


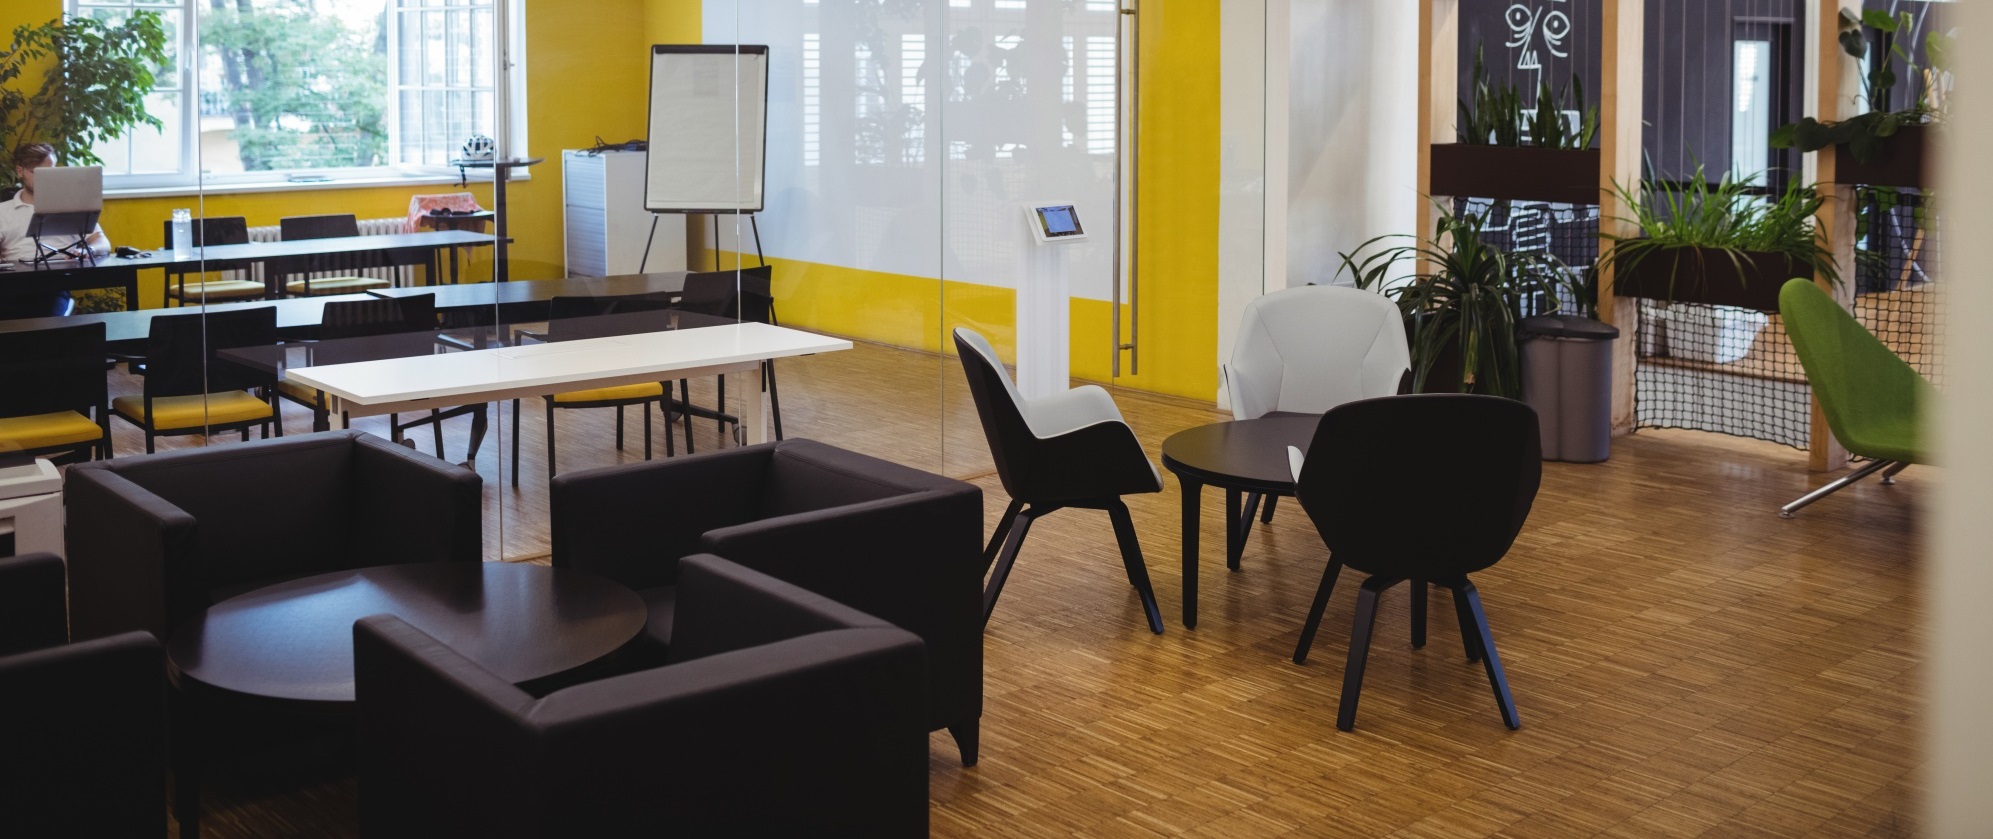
01 · Start with the space
What to Consider Before Buying Reception Furniture
The strongest reception layouts begin with the way people arrive, wait, ask for help and move into the rest of the building.
Reception furniture influences first impressions, but appearance is only one part of the decision. The space must also support the employee working there, the visitors using it and the routes everyone needs to move through.
Before browsing individual products, write down the reception's actual jobs. Does one receptionist work at a computer all day? Do visitors sign in, make payments or complete forms? Are deliveries received there? How many people normally wait at once? Do conversations need privacy?
Visitor flow
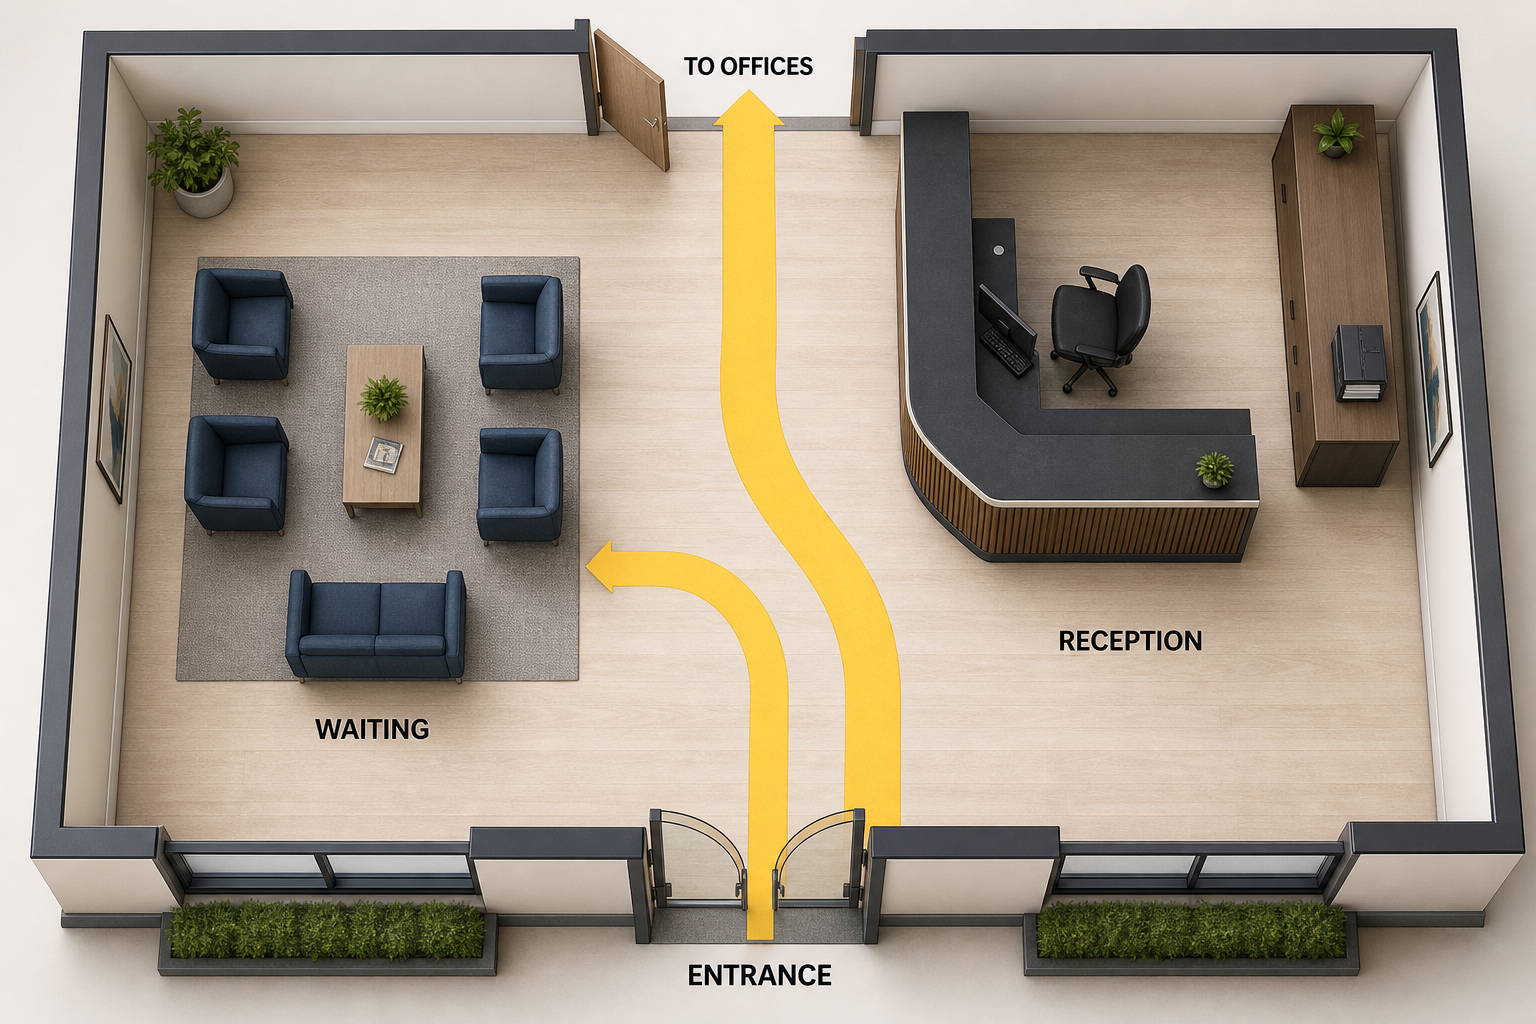
Plan the route from the entrance to the reception point, waiting seats and onward destination.
Staff work
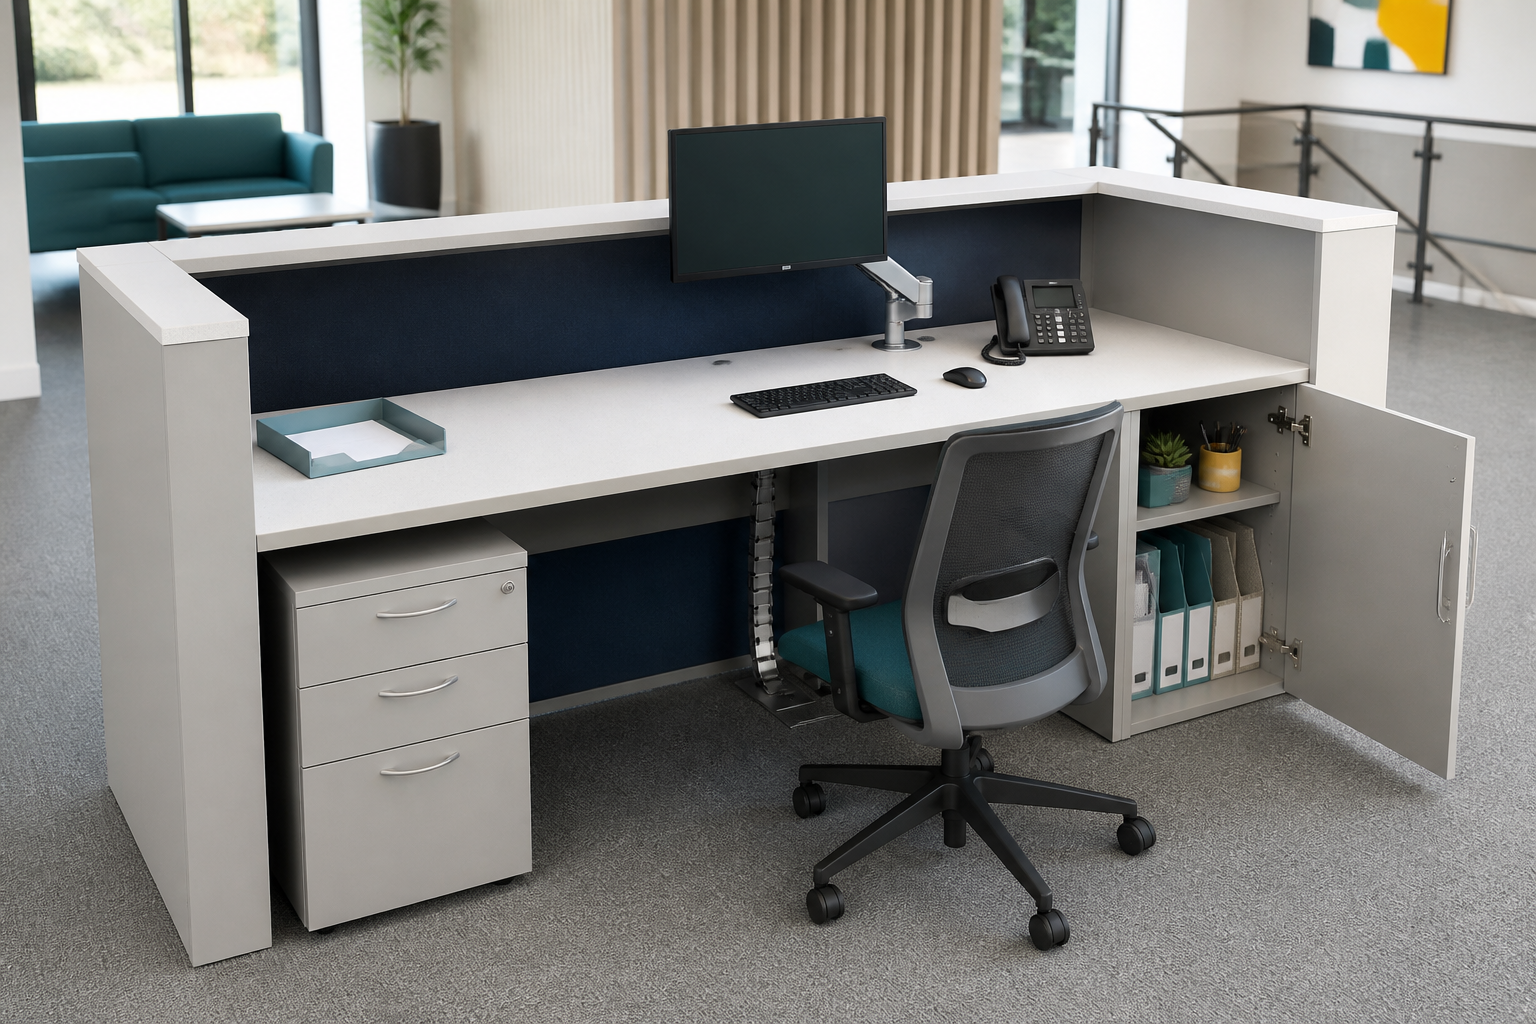
Allow for screens, phones, storage, task seating, security equipment and cable management.
Waiting time
Short visits may need compact chairs; longer waits can justify sofas, lounge seating or tables.
Accessibility
Consider a direct approach, manoeuvring space and a service height usable by different visitors.
Access and delivery
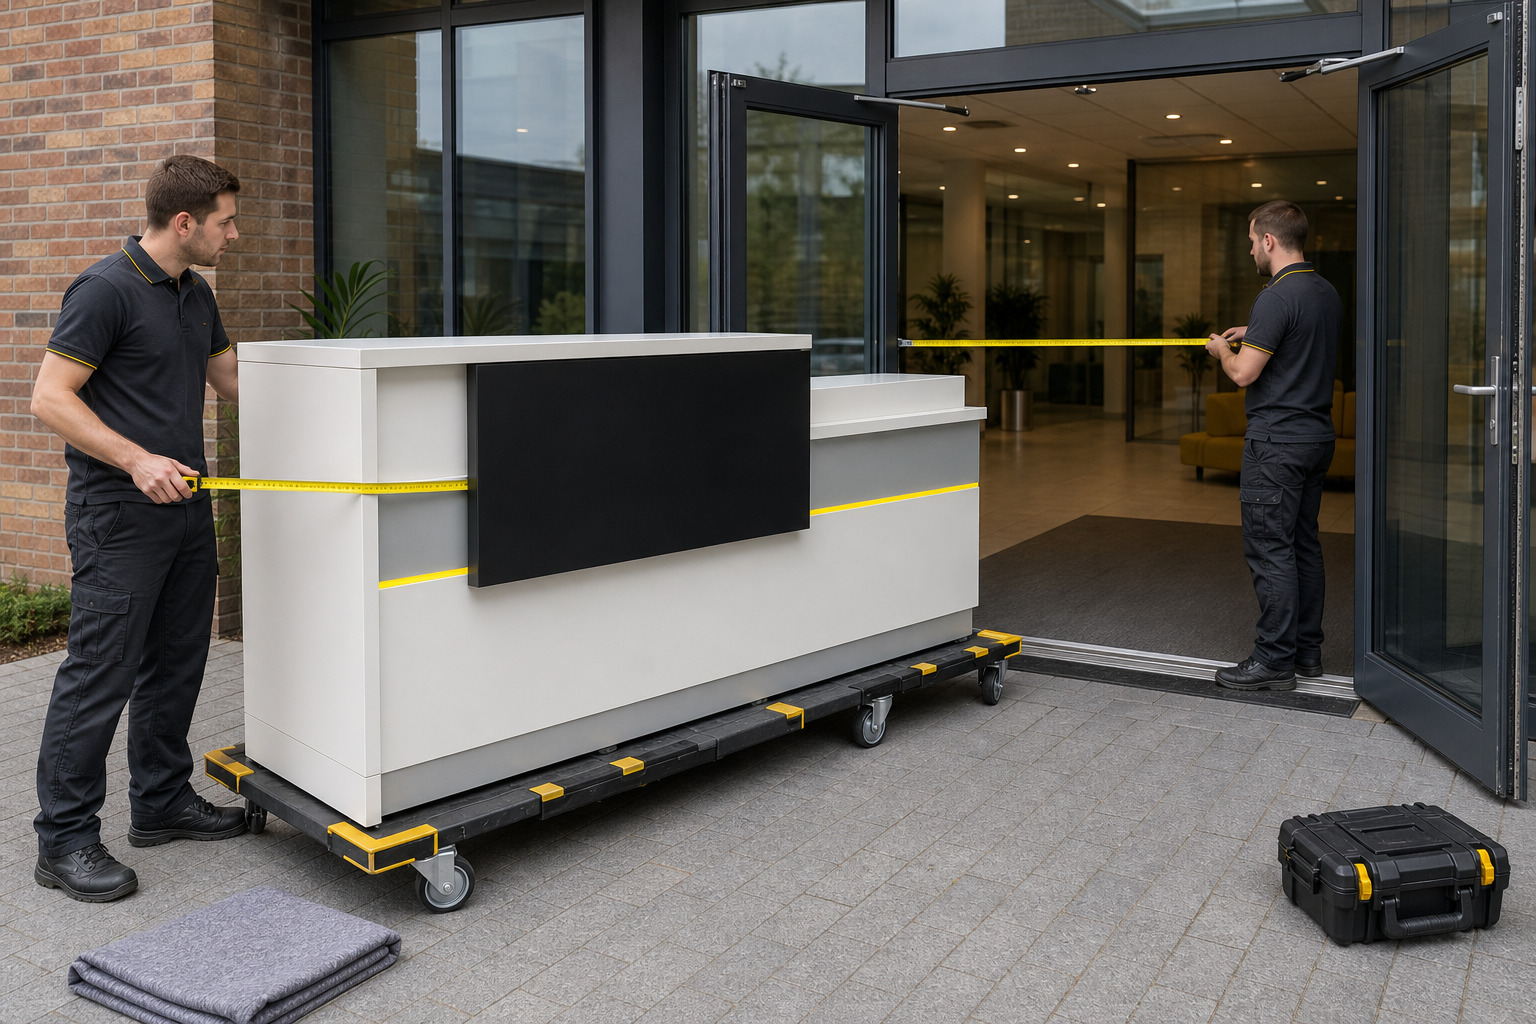
Large counters and booths may not dismantle. Measure doors, lifts, stairs and turning points.
Changing stock
Used furniture can be limited in quantity, so confirm matching units before committing to a layout.
Current stock · Reception furniture
See what is available before fixing the final scheme
Use current stock to test the visual direction, then verify every product's measurements and included components.
02 · Main categories
The Main Types of Reception Furniture
Each item should solve a distinct front-of-house problem. The most useful category depends on whether the priority is service, waiting, privacy, flexibility or a place to put belongings.
Reception Desks and Desk-Style Alternatives
A reception desk is primarily the employee's workstation. Dedicated used models are variable-stock items, so availability may be limited even when the category remains useful for planning and future stock.
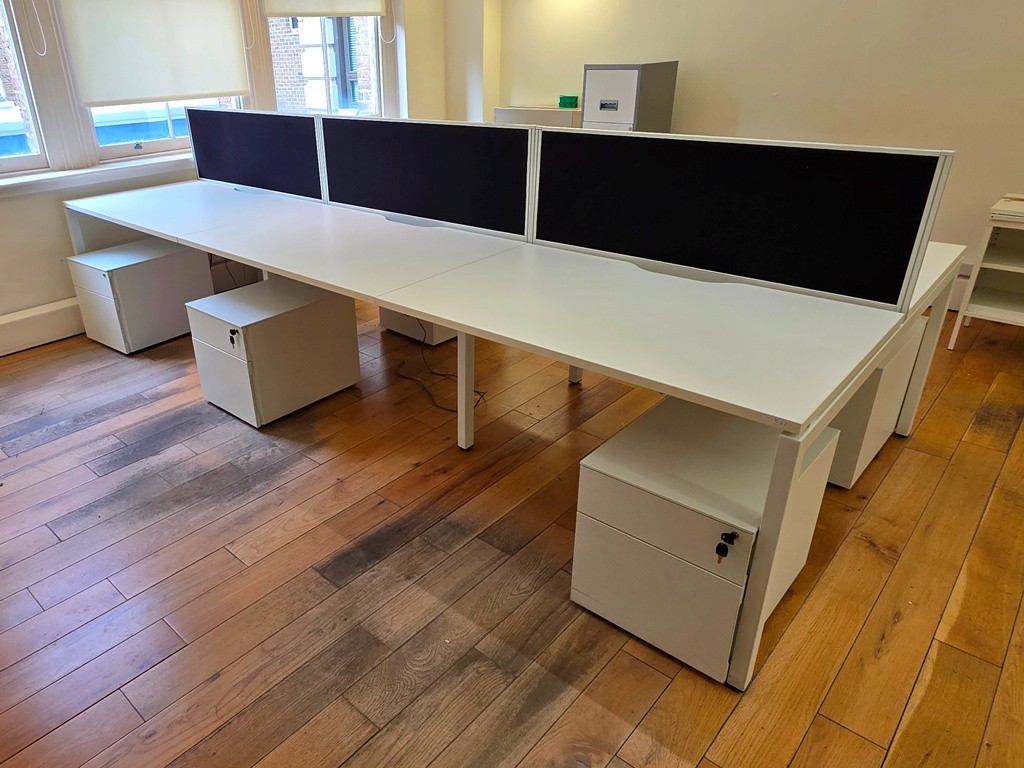
When no dedicated reception desk is available, a commercial office desk can sometimes provide a lower, visually lighter welcome point. Look for a suitable modesty panel, cable management, usable legroom and dimensions that work for both staff and visitors; do not present an ordinary desk as a purpose-built reception product.
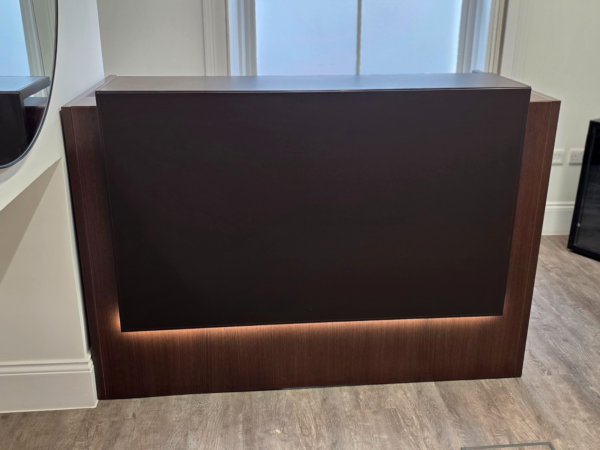
Reception Counters
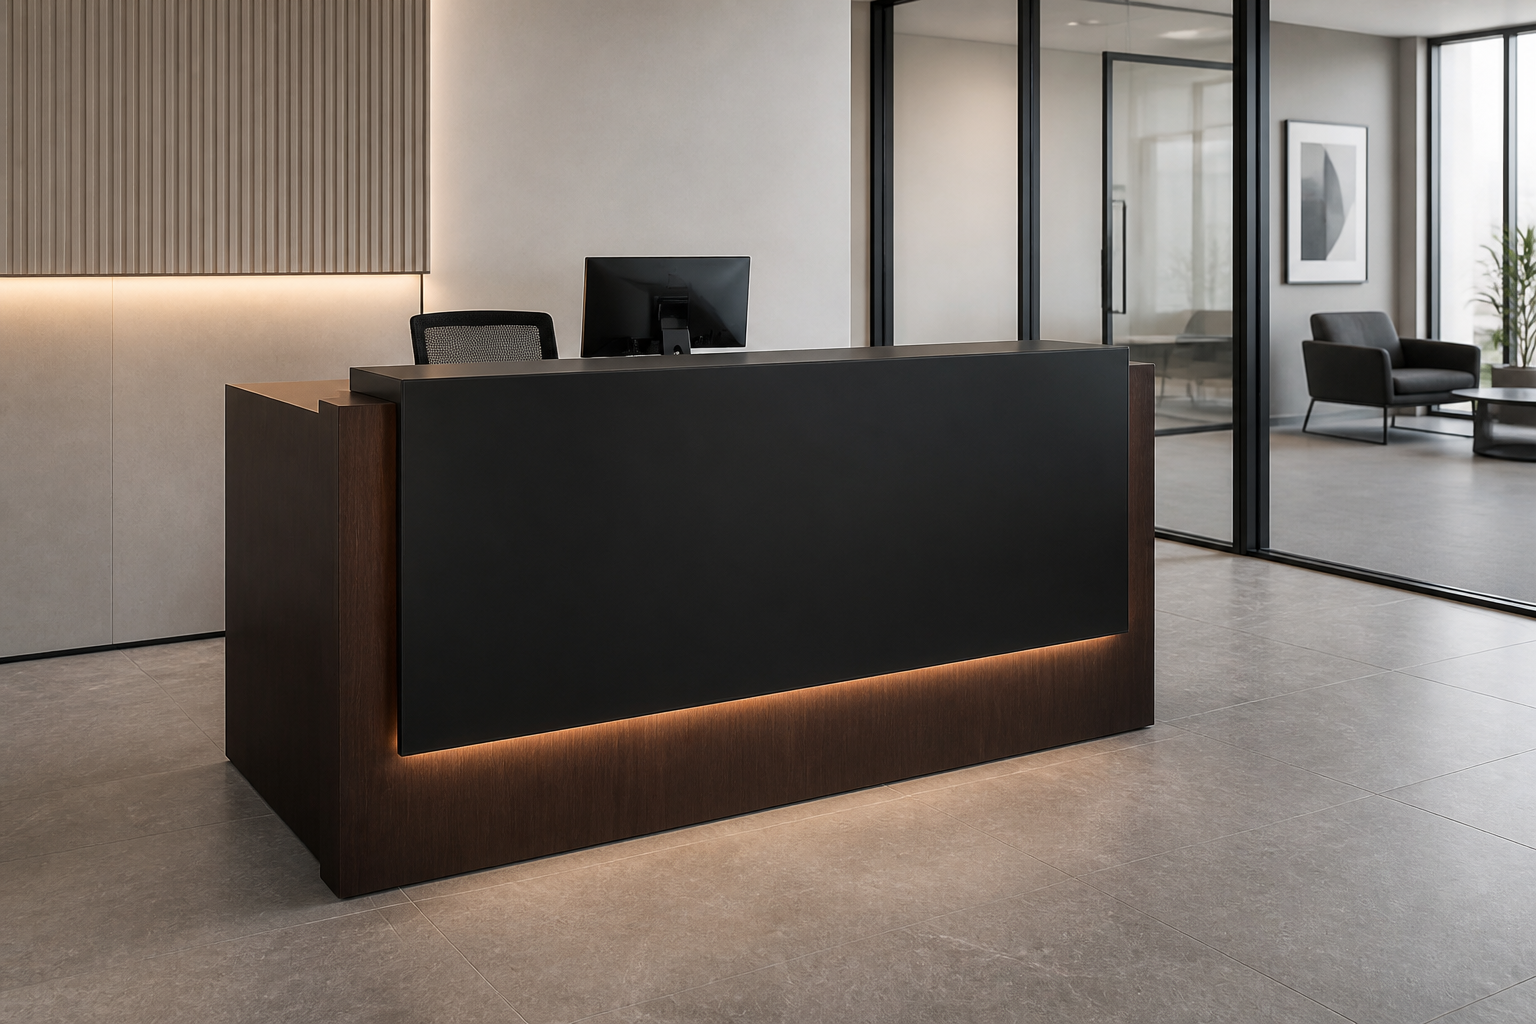
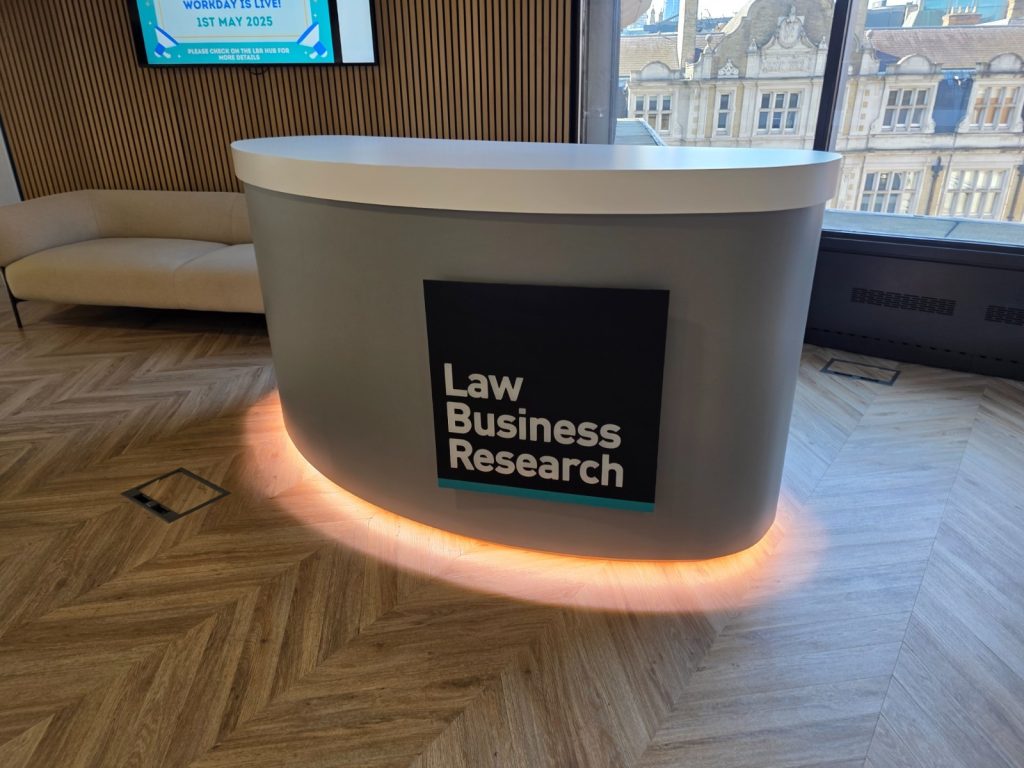
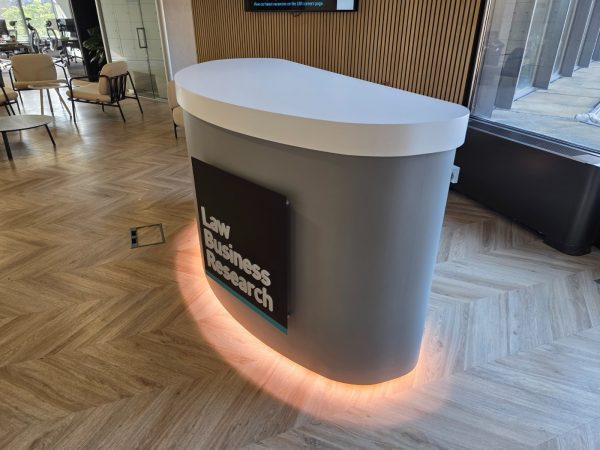
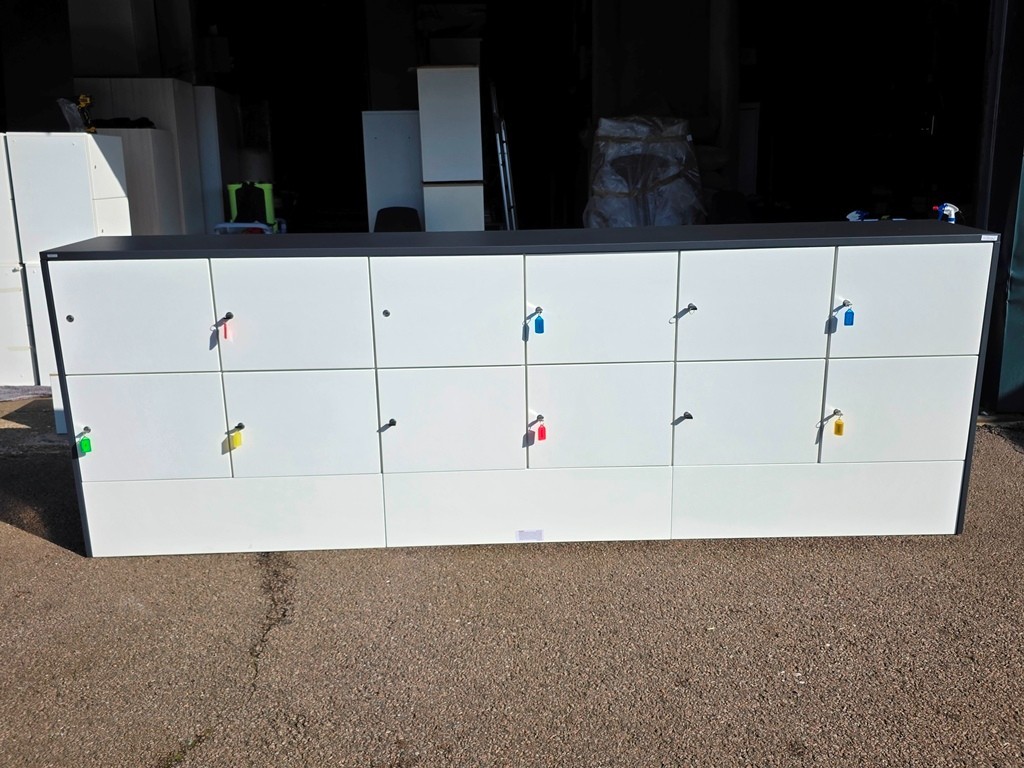
A reception counter normally includes a raised or more substantial public-facing fascia. It can screen paperwork and equipment while giving visitors a clear place to approach.
Check whether the product combines the counter and internal desk, whether lower sections are provided and whether the unit can be separated for delivery.
Visitor Chairs
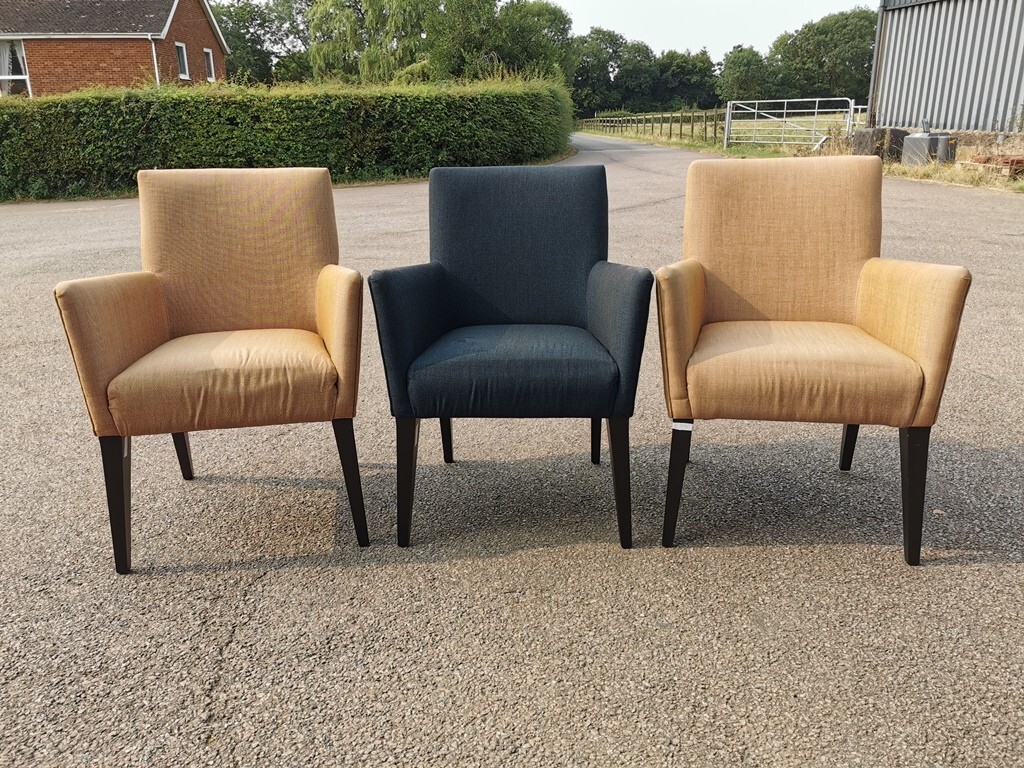
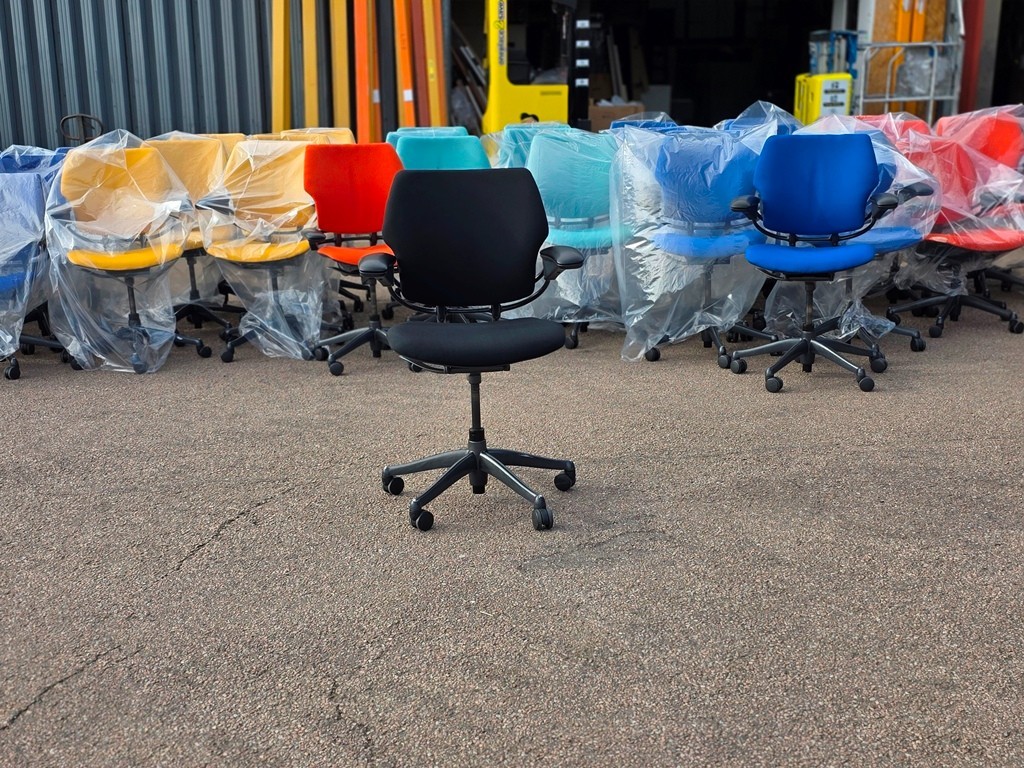
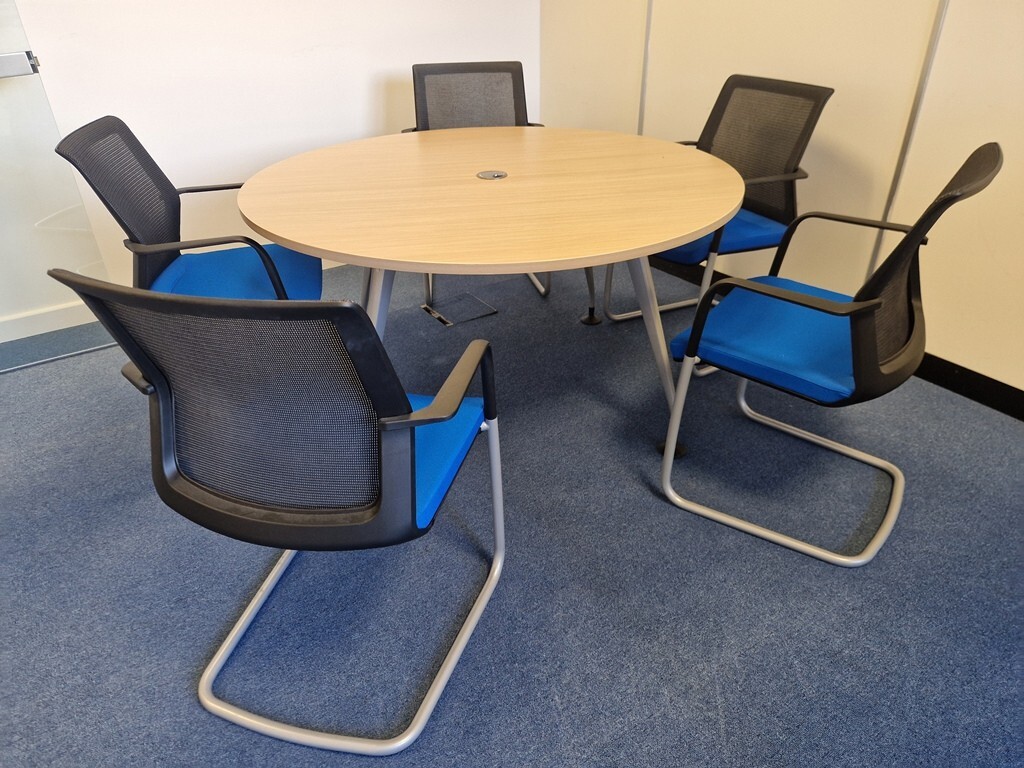
Visitor chairs are flexible for small waiting areas, changing visitor numbers and layouts that need to be rearranged. Stackable models can help where seating is occasionally removed.
They are not a substitute for the receptionist's task chair. Staff who work at screens need seating suited to their own role and workstation.
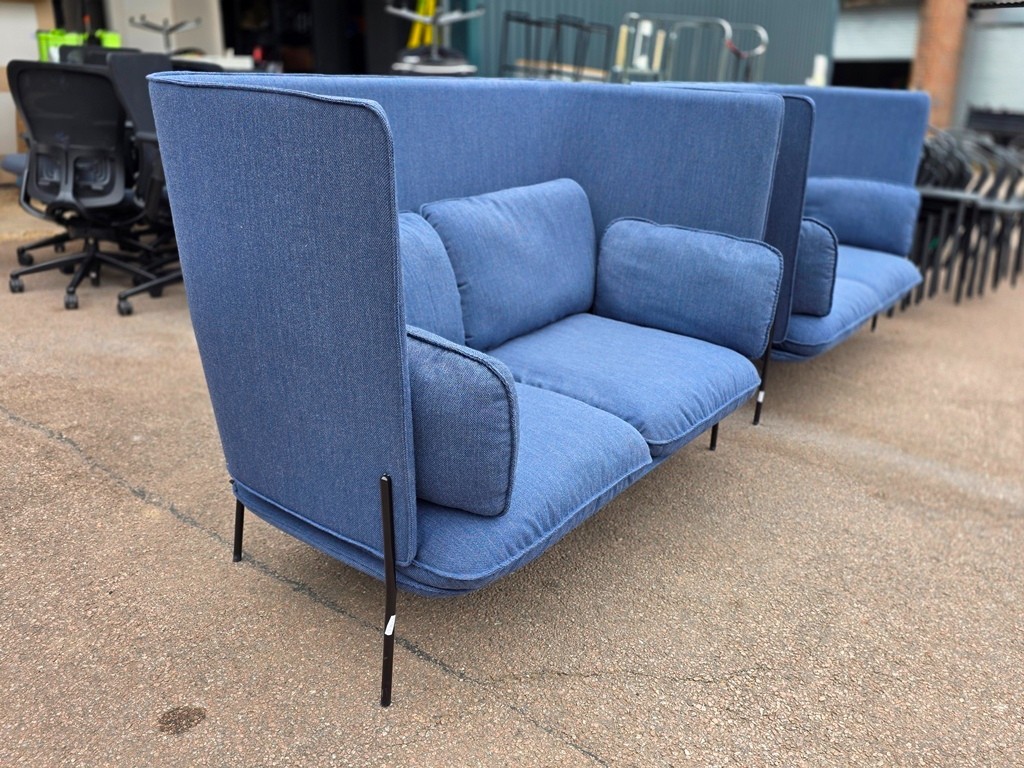
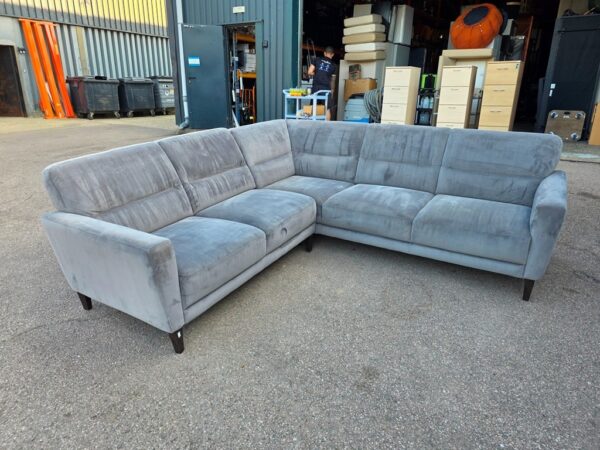
Sofas and Booth Seating
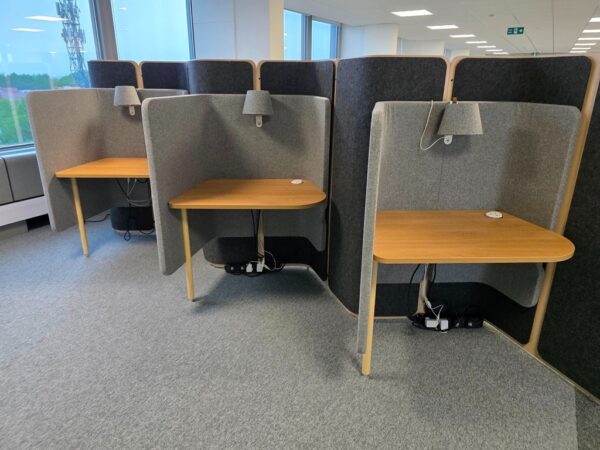
Reception sofas and booth seating suit longer waits, lounge-style entrances and spaces where visitors may need more visual separation.
Measure seat depth and the complete external footprint. High-backed booths can affect sightlines, lighting and delivery access, so they should be planned as architectural-scale items rather than ordinary chairs.
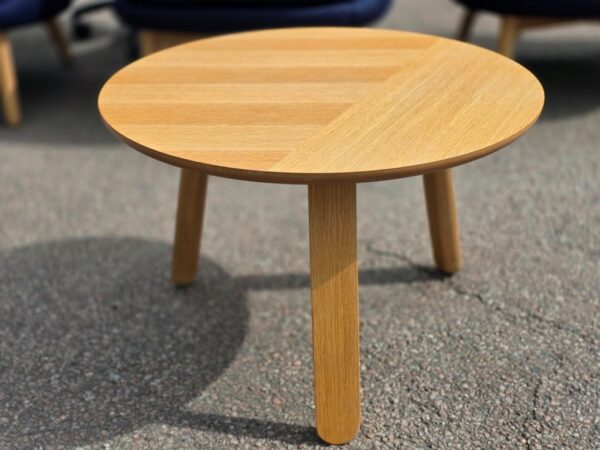
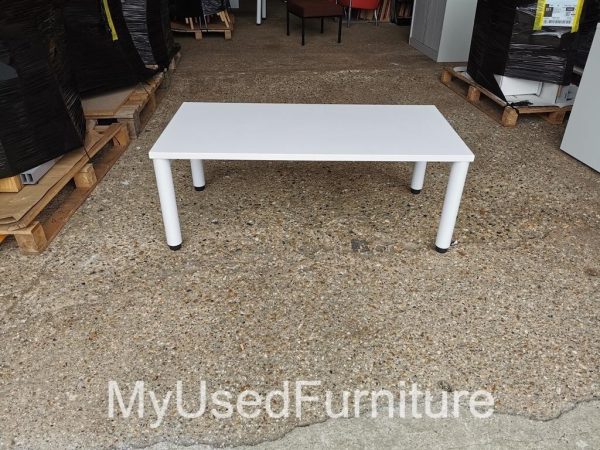
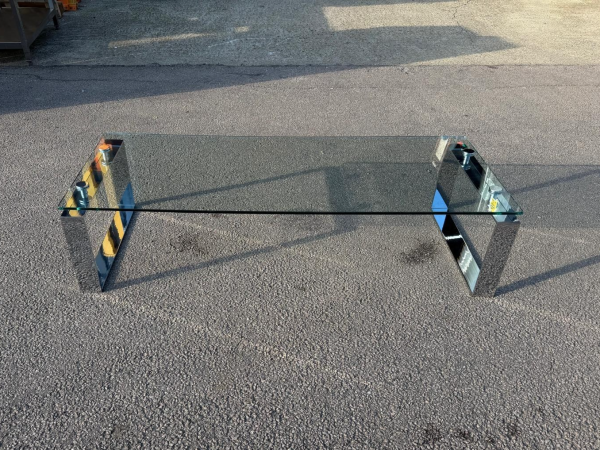
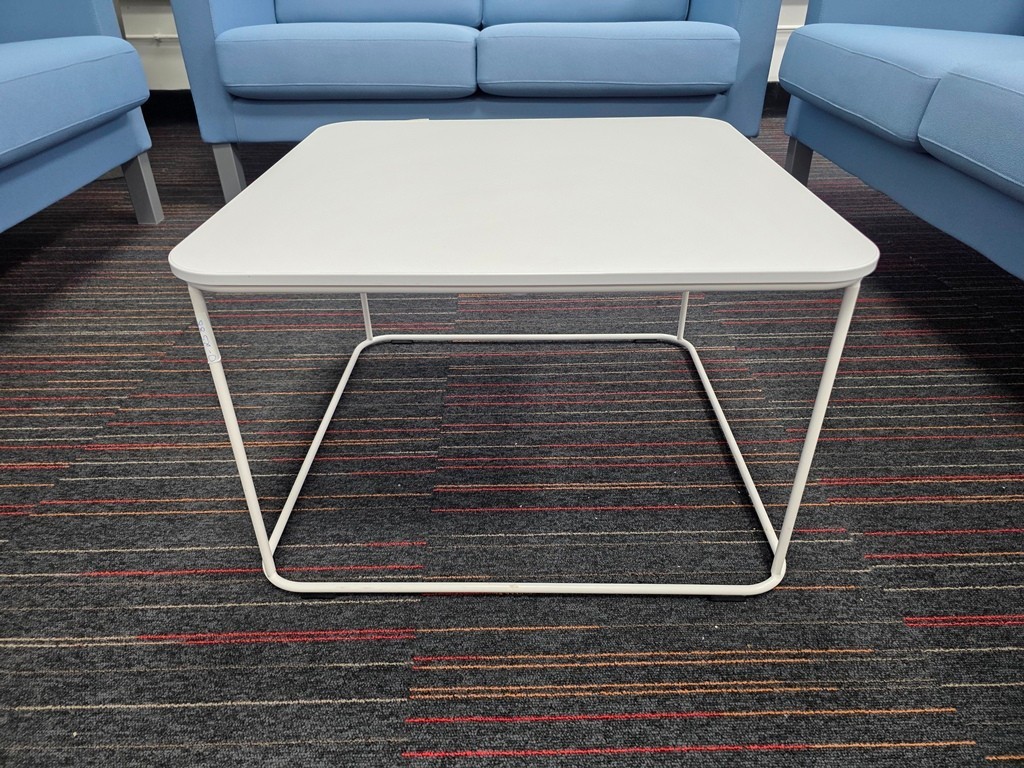
Coffee Tables and Occasional Tables
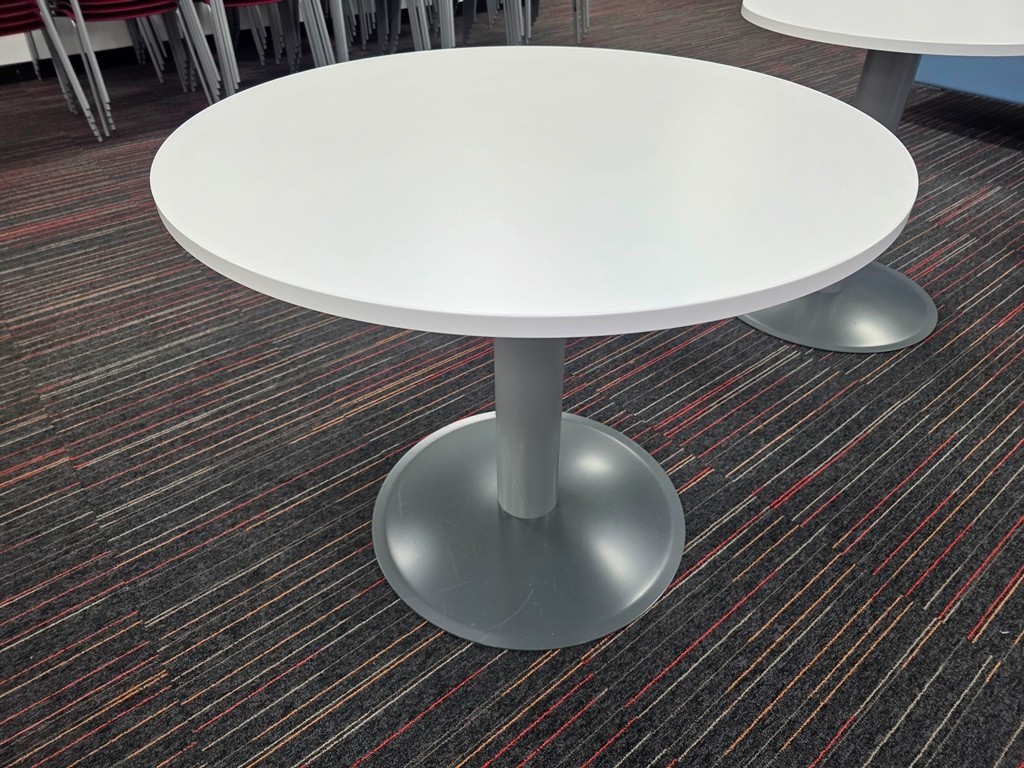
Coffee tables can hold drinks, forms, brochures and personal items. Their height and position should suit the surrounding seats without becoming an obstacle.
In a compact reception, one small table or several side tables may work better than a large central table. Leave edges away from the main walking route.
03 · Service point
Reception Desk or Reception Counter?
The labels overlap, so compare the actual construction and working arrangement instead of deciding from the product name.
Start with the receptionist's work
List the equipment, documents, storage and tasks that must fit behind the front. Then consider what visitors need to see and reach. A beautiful counter that leaves no usable keyboard space or legroom is not a successful workstation.
Common hybrid
Many products are a desk-and-counter combination: a lower internal worksurface with a raised visitor-facing fascia. Confirm whether both parts are included.
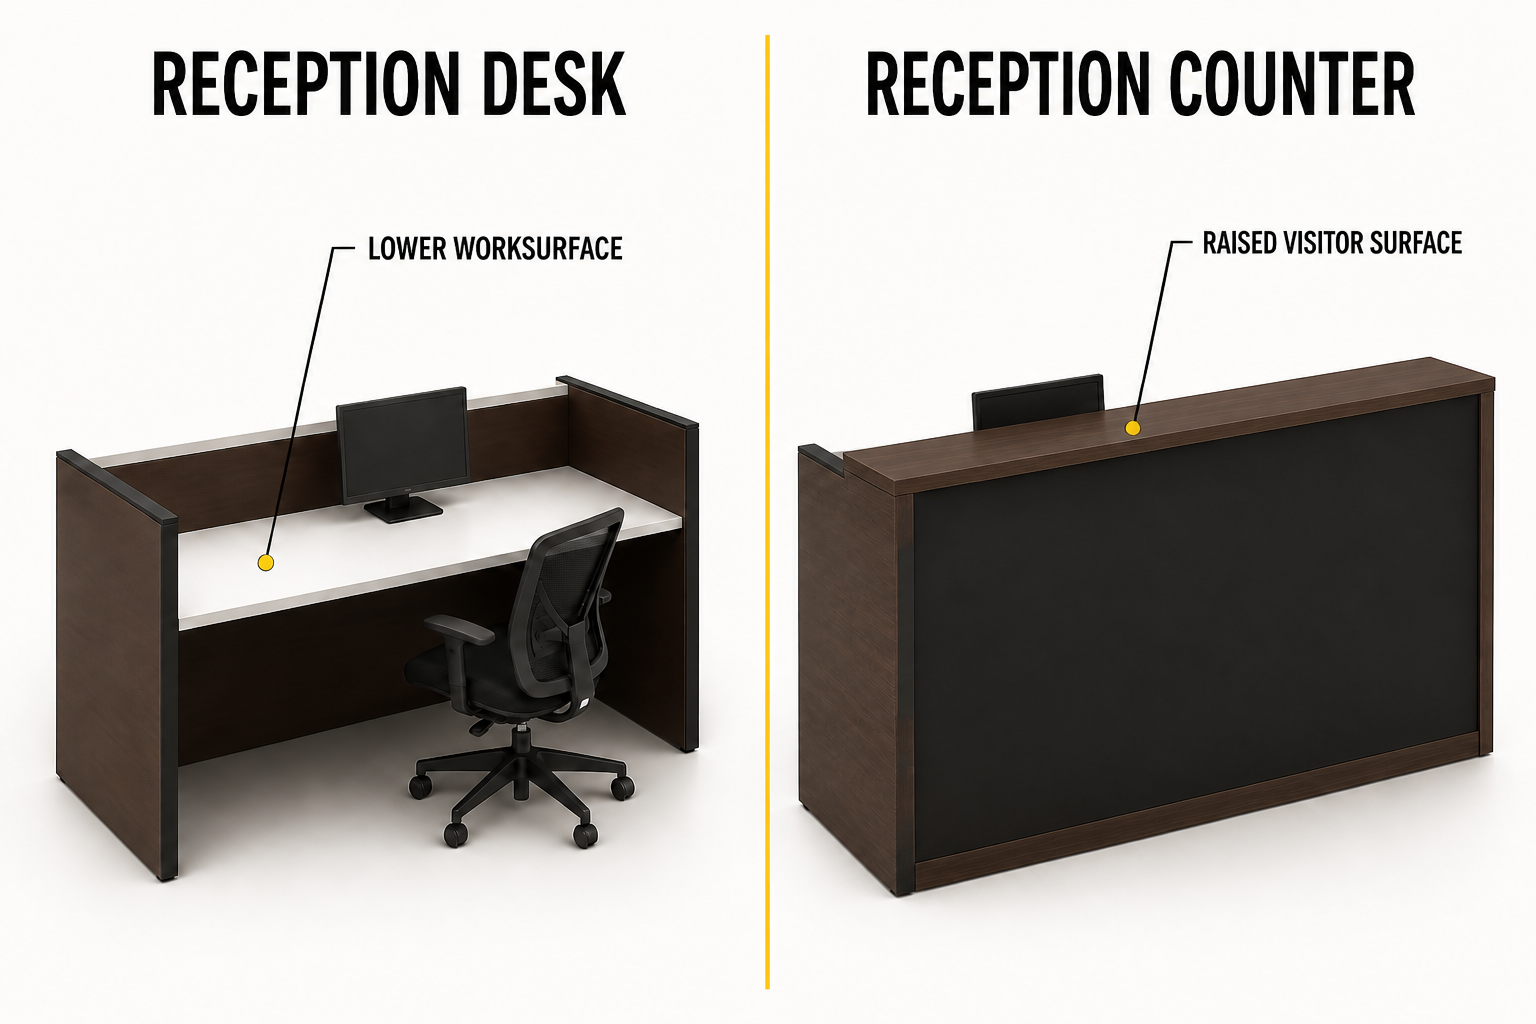
| Feature | Reception desk | Reception counter |
|---|---|---|
| Primary function | Staff workstation and welcome point | Public-facing service or transaction point |
| Visitor-facing height | Often lower or desk-height | Often includes a raised fascia or counter |
| Privacy | More of the worksurface may be visible | Can screen paperwork, cables and equipment |
| Visual weight | Can feel lighter in compact rooms | Creates a stronger front-of-house focal point |
| Delivery | May dismantle like an office desk | Large fascia panels or one-piece units may complicate access |
Current purpose-built service-point stock
Reception counters
Browse available counters with a raised fascia or transaction surface. Used stock changes, so check the exact listing dimensions and included components.
04 · Waiting area
How to Choose Visitor Chairs for Reception
Reception seating should reflect waiting time, visitor numbers, cleaning needs and the amount of space available—not only the colour scheme.
Individual chairs create flexibility
Individual chairs can be spaced, moved or replaced one at a time. A mix of seats with and without arms may suit a broader range of visitors, provided the final selection is appropriate for the setting.
For busy spaces, inspect frame stability, feet, floor contact points, upholstery and the ease of cleaning between users. If chairs stack, confirm the safe stack quantity and storage position.
Plan for real demand
Use normal visitor numbers as the baseline and consider occasional peaks. Do not use spare circulation space as permanent seating capacity.
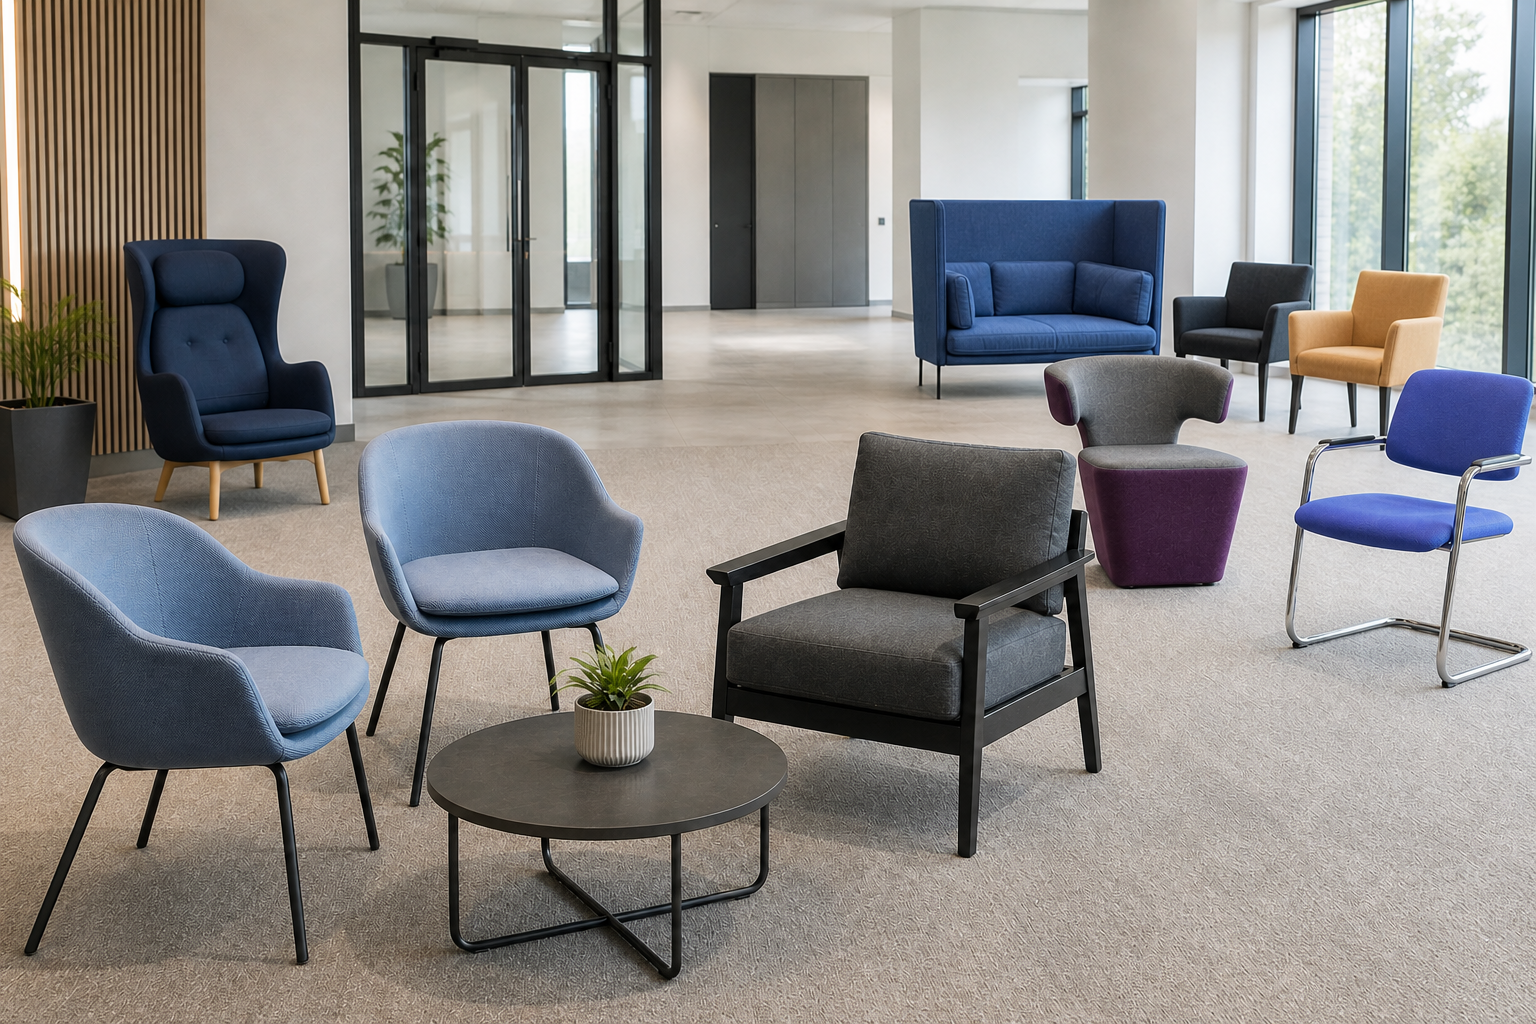
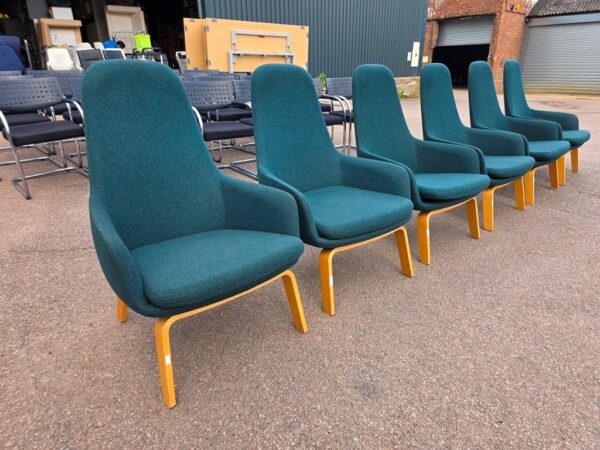
Flexible waiting-area seating
Visitor chairs
Explore current visitor and reception chairs, then check quantity, dimensions and condition for the exact listing.
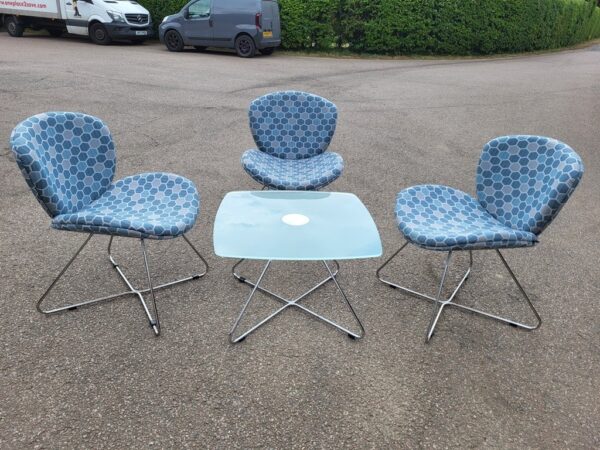
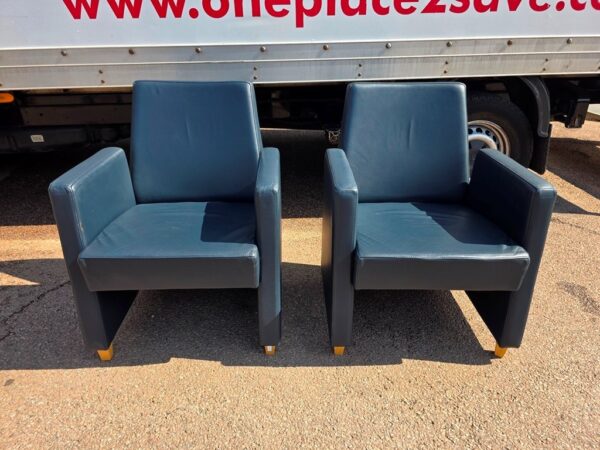
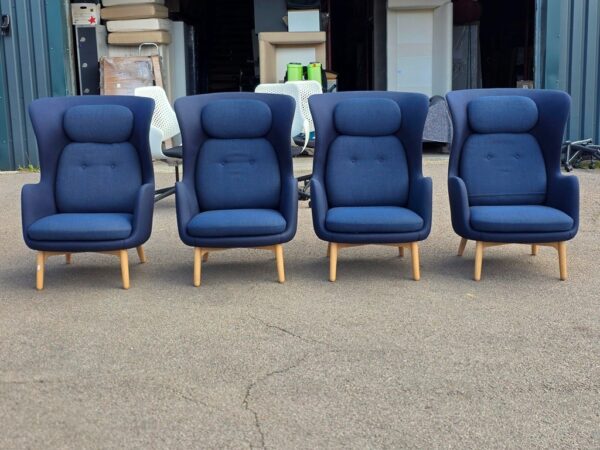
05 · Lounge and privacy
Reception Sofas, Lounge Chairs and Booth Seating
Soft seating can make a waiting area feel less transactional, while high-backed products can create separation in open-plan entrances.
Sofas
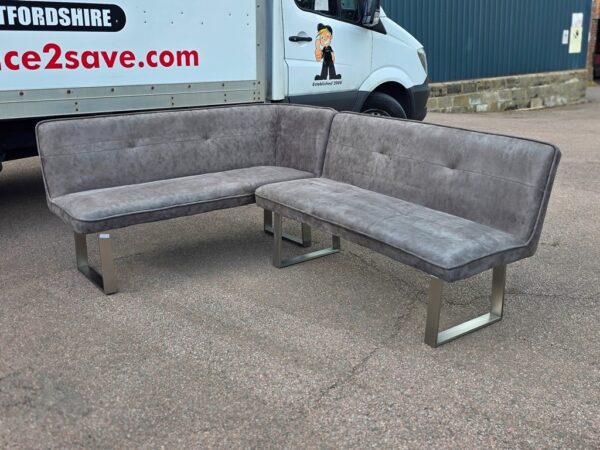
A two- or three-seat sofa can be space-efficient where visitors are comfortable sharing. Check seat height and depth, upholstery wear, cushion support and the width required to reach the installation point.
Lounge chairs
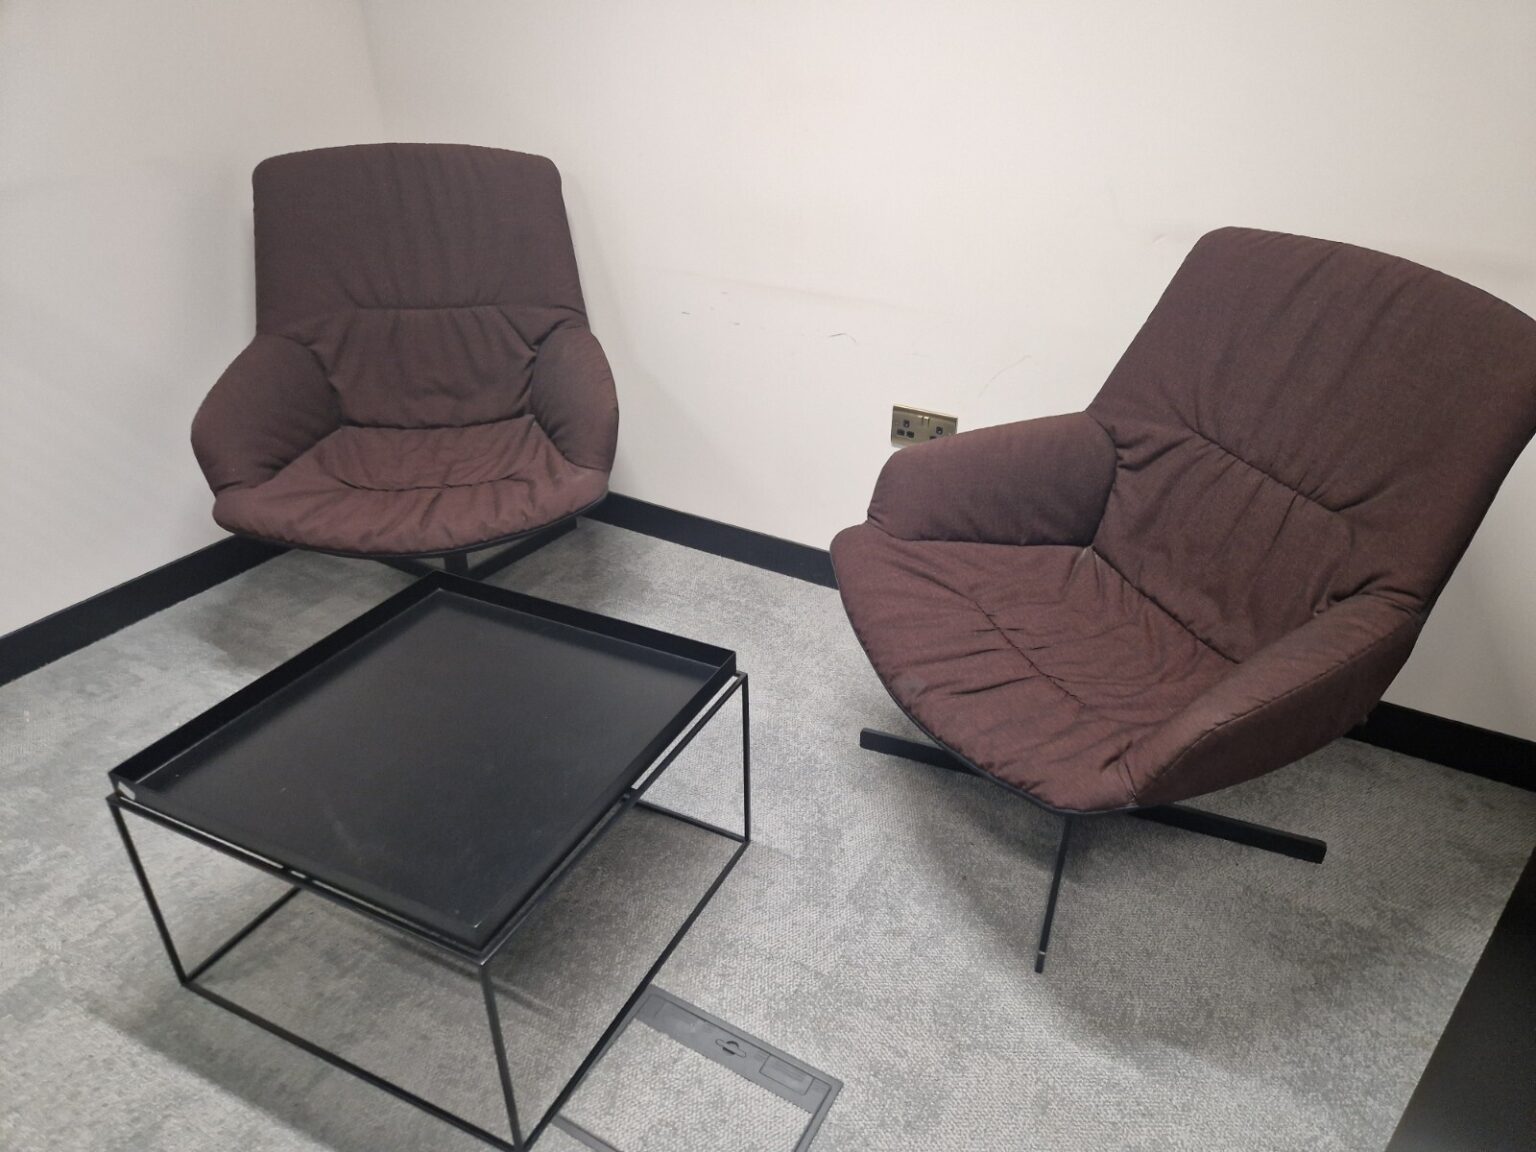
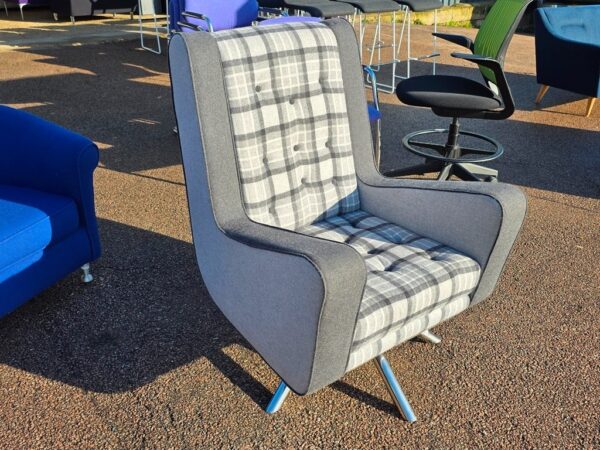
Lounge chairs provide softer seating without requiring visitors to share. They can also help break a long row into smaller conversational groups.
High-backed booths
Booths can reduce visual distraction and provide a degree of acoustic shelter, but they are tall, deep and often difficult to move through ordinary doorways. Confirm every section and fixing before purchase.
Comfort and enclosed waiting
Sofas and booth seating
Browse reception sofas, lounge pieces and high-backed seating available in current stock.
06 · Supporting surfaces
Coffee Tables for Reception and Waiting Areas
A table is useful only when visitors can reach it comfortably and move around it safely.
Match the table to the seating group rather than the room in isolation. A low central table may suit a sofa arrangement, while small occasional tables can work better between separate chairs.
Check:
- overall width, depth and height
- distance from seat edges
- sharp or projecting corners
- surface condition and stability
- glass chips, scratches and fixing points
- the remaining clear route around the group
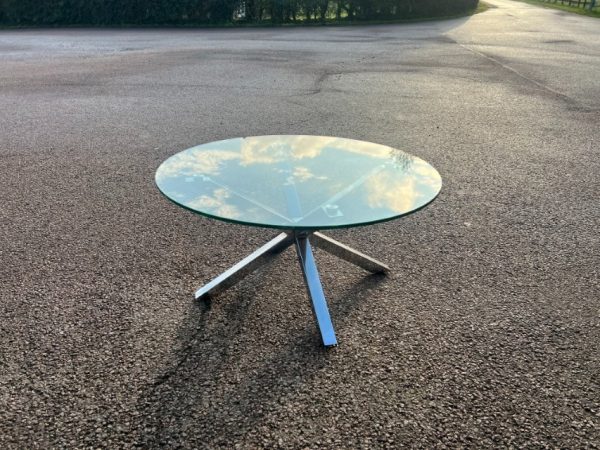
For glass tables, confirm the panel is secure and inspect the edges closely. For timber or laminate tops, check swelling, chips and ring marks in the most visible areas.
Reception and lounge surfaces
Coffee tables
Compare shapes, heights and finishes that can work with visitor seating.
07 · Layout
How to Plan a Reception Furniture Layout
Draw the room before buying. The spaces between the furniture often matter more than the furniture footprints themselves.
Map the complete journey
- Mark the principal entrance and the first sightline into the room.
- Position the reception point where it is easy to identify.
- Draw the direct approach to the service point.
- Add waiting seats outside the main route.
- Allow space to sit down, stand up and move past occupied seats.
- Mark onward doors, lifts, stairs and escape routes.
Do not place a coffee table, sofa arm or counter return where it becomes the narrowest point in the room.
08 · Inclusive arrival
Accessibility at Reception Desks and Counters
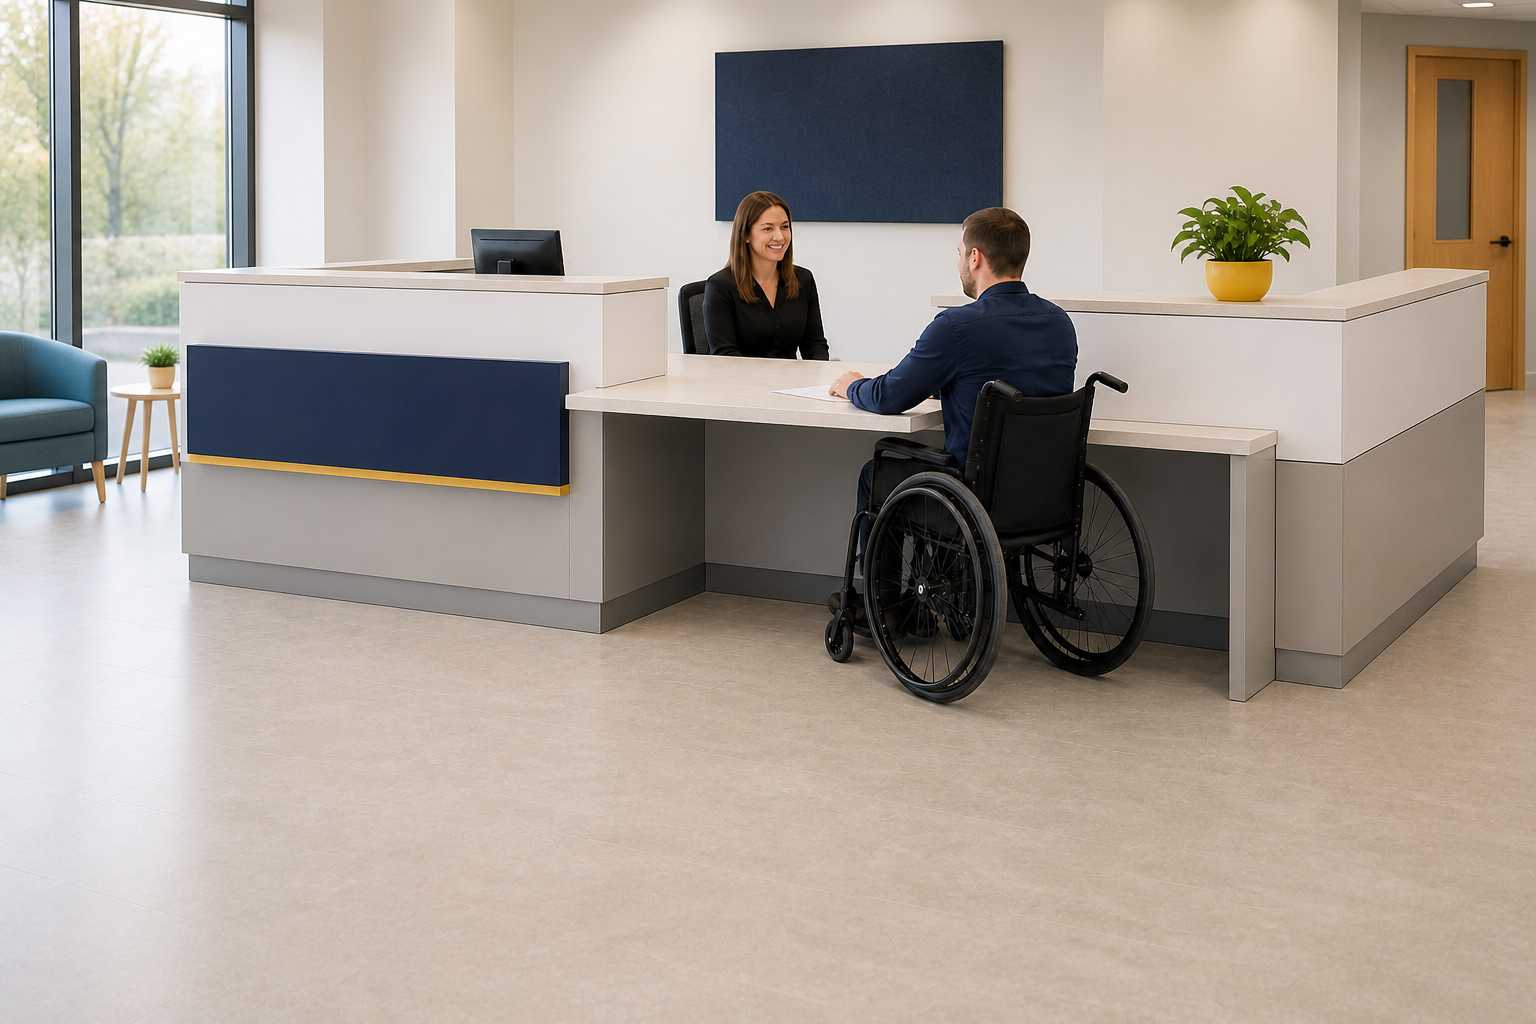
An effective reception point should be identifiable, approachable and usable by people with different mobility and communication needs.
For buildings other than dwellings in England, current Approved Document M guidance discusses direct, unobstructed approaches, manoeuvring space and reception surfaces that accommodate standing and seated visitors.
Furniture selection alone does not establish compliance. The building, counter design, installation and surrounding space must be considered together. Projects should use the current guidance and appropriate professional advice.
Practical questions
- Can a visitor identify the reception point from the entrance?
- Is the approach direct and free from furniture?
- Is there clear space in front of the counter?
- Can a seated visitor use an appropriate section of the service surface?
- Are signs, lighting and communication systems suitable?
09 · Behind the welcome
The Receptionist's Workstation, Storage and Technology
The public side can look calm only when the staff side has enough space for the actual work.
Equipment
List monitors, telephone systems, visitor-management devices, printers, card terminals, intercoms and security controls. Check sightlines and reach as well as physical fit.
Cable management
Look for power access, cable ports and trays. Leads should not trail across staff or visitor routes.
Storage
Use pedestal cabinets or office cupboards for supplies and documents where the layout allows. Confirm locks if sensitive items are stored.
Task seating
A receptionist working with display screens may need an appropriate adjustable task chair and workstation assessment. The HSE advises employers to assess the whole workstation for regular DSE users.
10 · Visual coordination
Materials, Colours and Branding
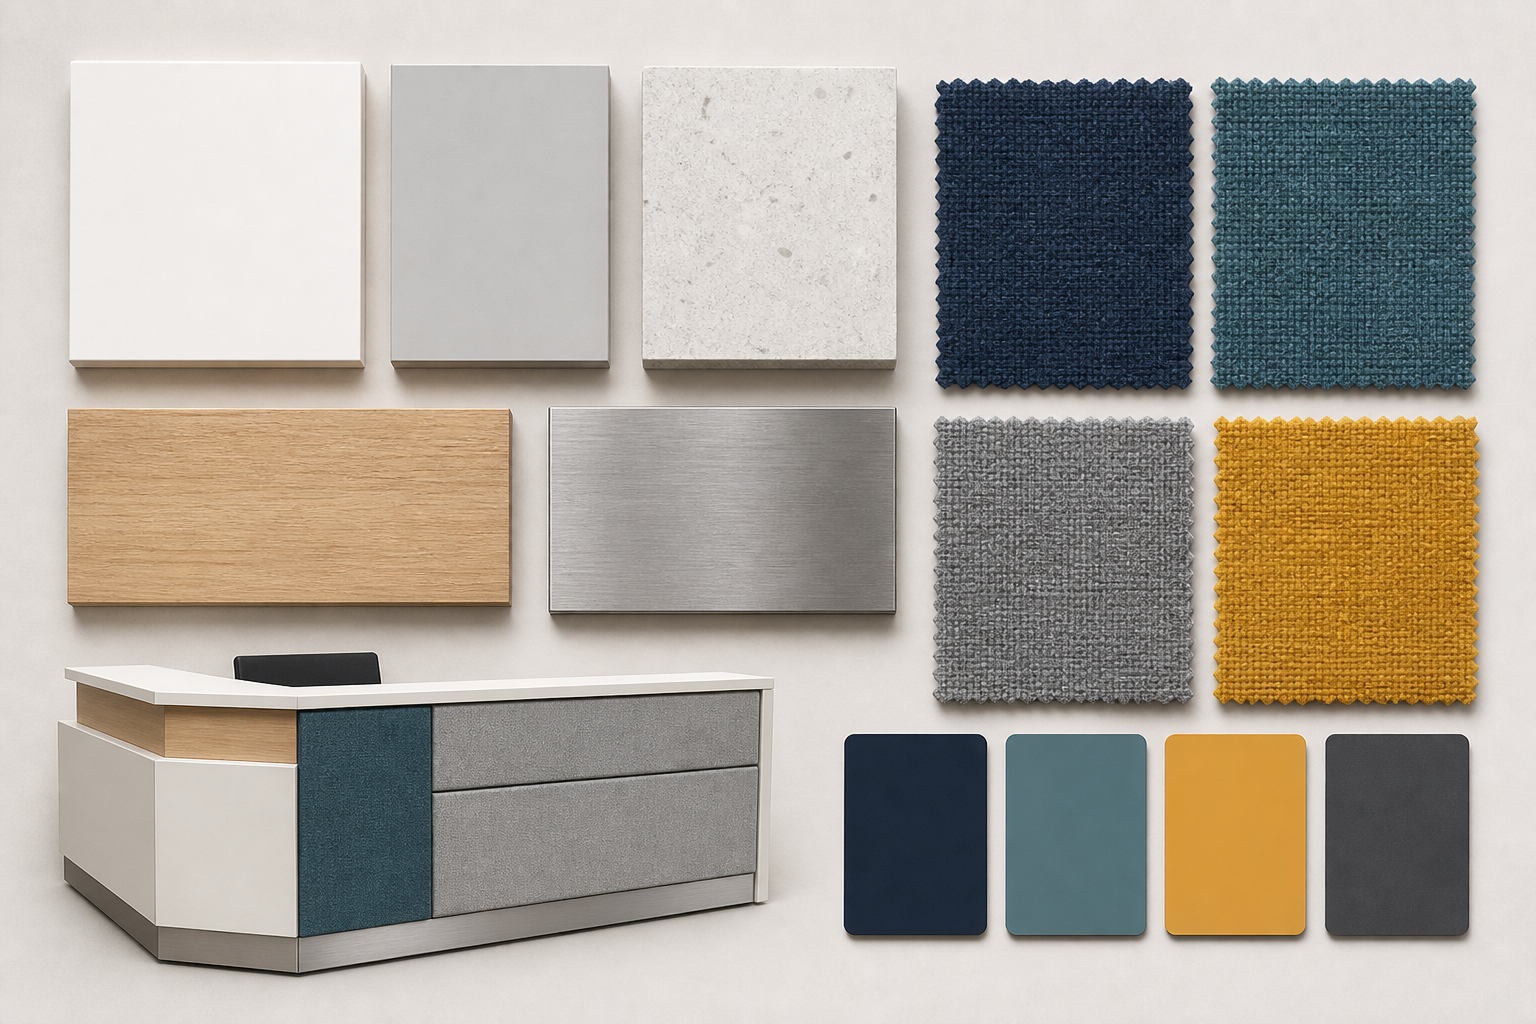
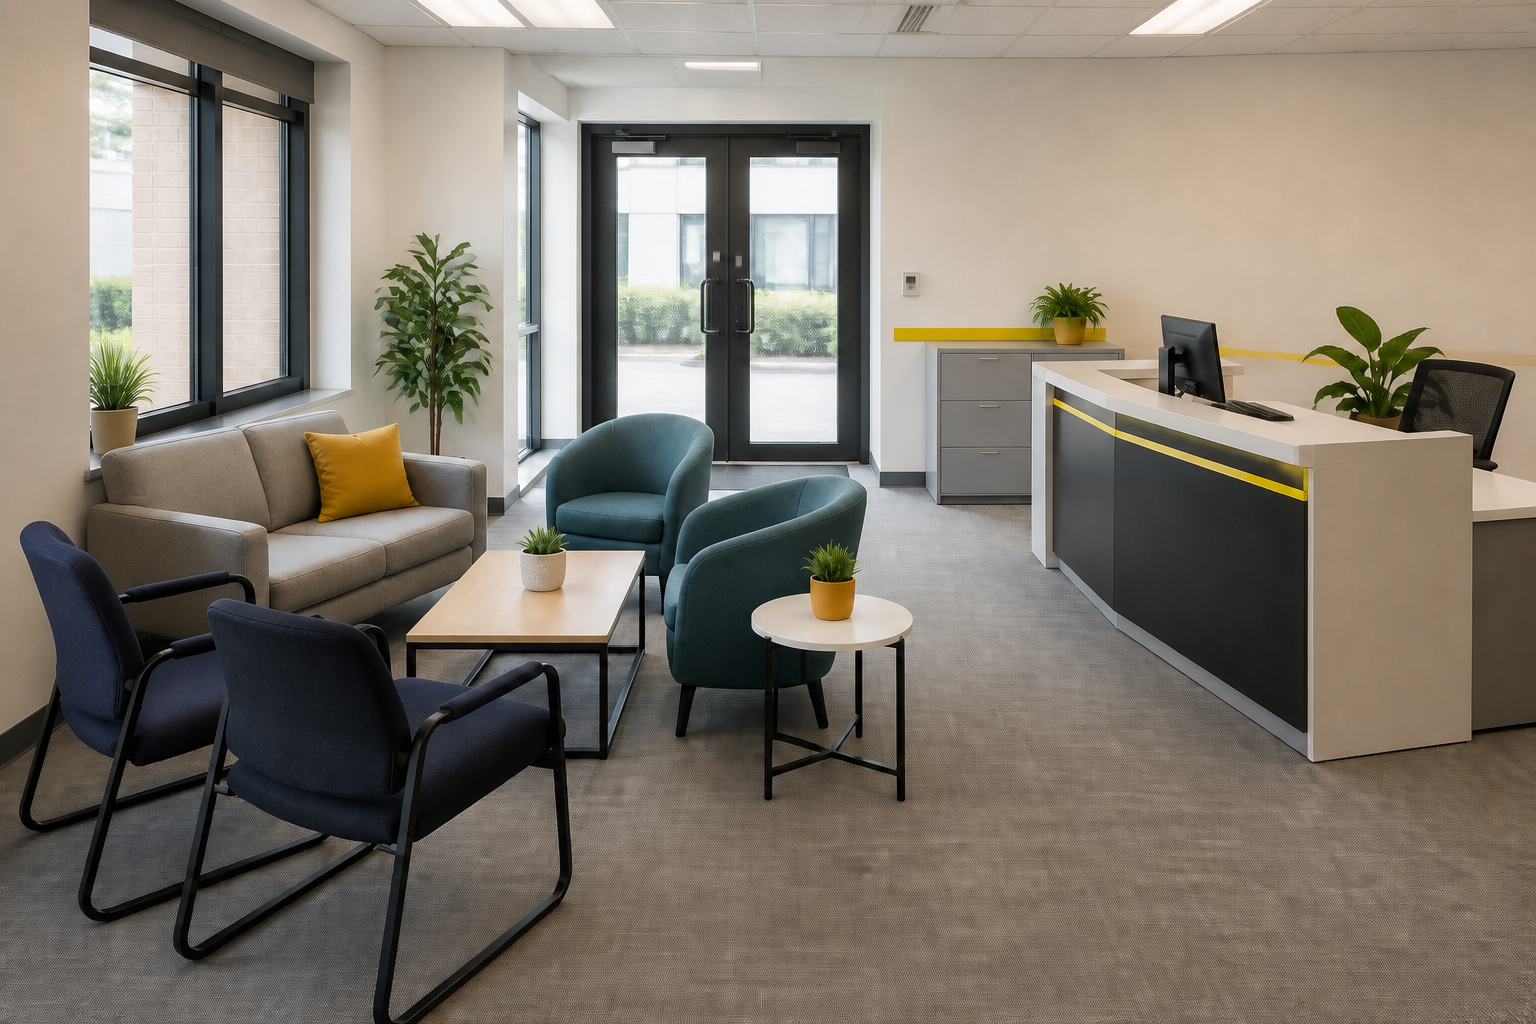
A coordinated reception does not require every item to match exactly. Repetition and contrast can create a more deliberate result than a complete furniture set.
Choose one anchor

Let the desk or counter establish the dominant finish, then use seating and tables to support it. For example, a white counter can work with dark visitor chairs and a timber coffee table if the proportions and condition feel consistent.
Look beyond colour
Compare sheen, texture, frame colour, edge profile and visual weight. Two items described as grey can look unrelated if one is warm fabric and the other is cool metallic laminate.
Branding
Some counter fascias can accept removable graphics, signage or logo panels. Avoid irreversible modifications until ownership, material, fixing points and future reuse have been considered.
11 · Used furniture inspection
What to Check Before Buying Used Reception Furniture
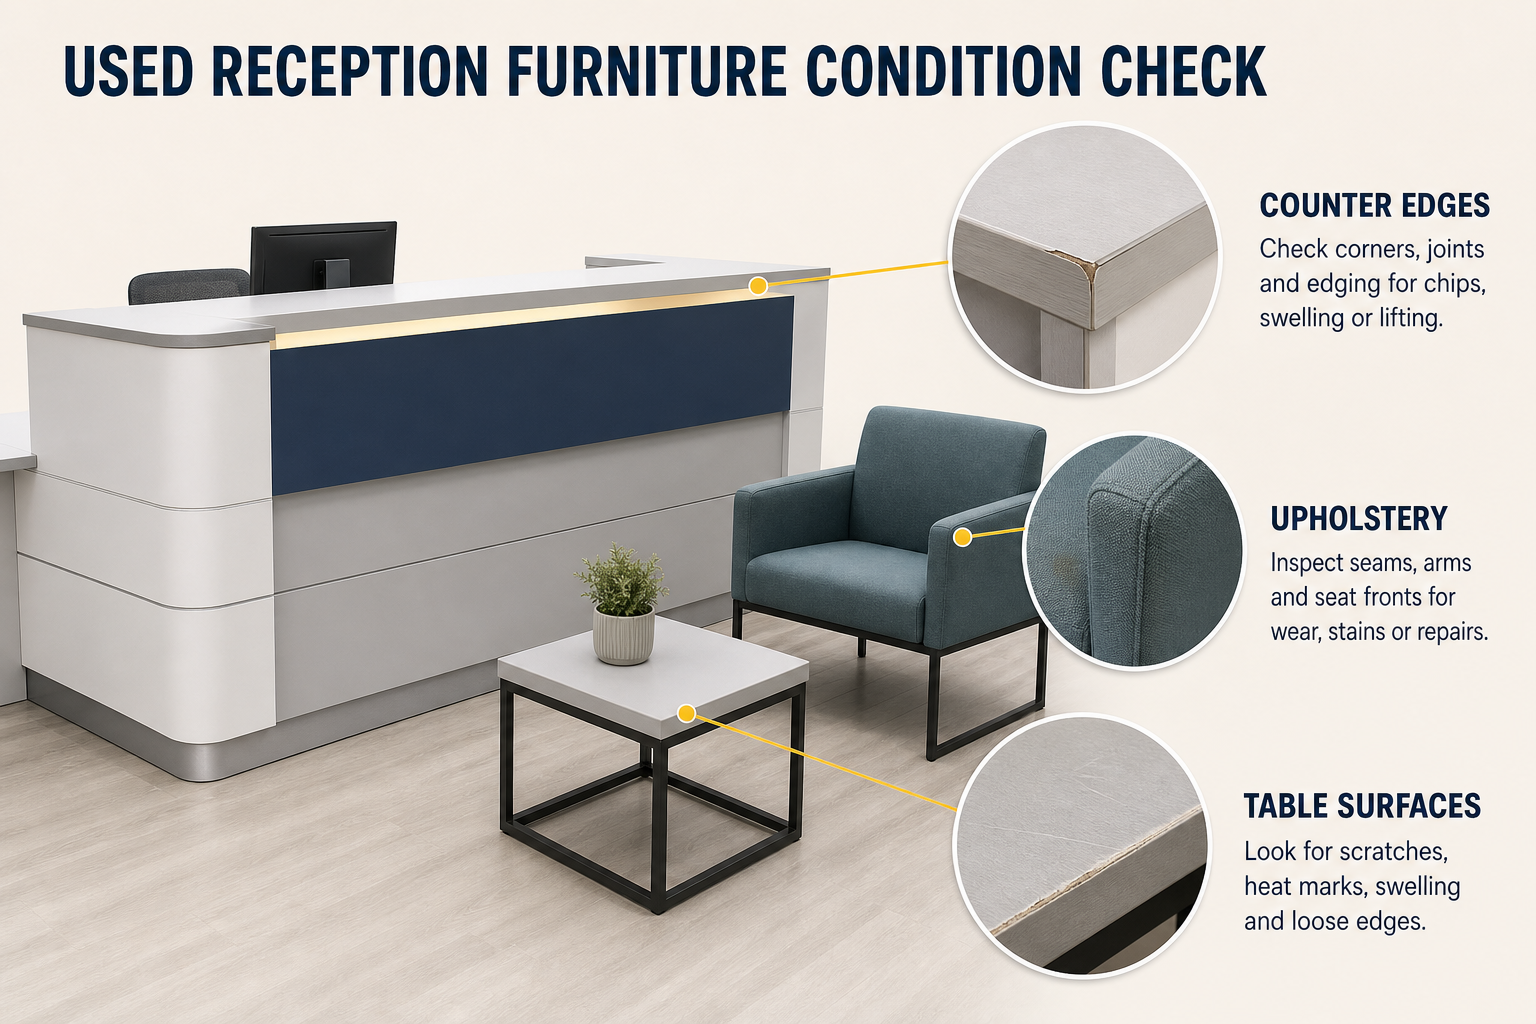
Reception furniture is highly visible, so cosmetic condition deserves more attention than it might in a back-office space.
Desks and counters
- front fascia, corners and edge banding
- worktop marks, swelling or chips
- frame stability and levelling feet
- locks, drawers and included keys
- cable ports, power modules and lighting
- all joining panels, brackets and fixings
Seating
- frame movement and loose joints
- upholstery wear, stains, tears and fading
- seat support and cushion recovery
- feet, glides and floor protection
- matching quantity and colour variation
Tables
- top stability and base fixings
- chips, scratches, ring marks and edge damage
- glass security and condition
12 · Procurement choice
Used Reception Furniture vs Buying New
Used furniture can offer commercial-grade products at a different price point, but the choice should be based on fit, condition and availability rather than price alone.
| Consideration | Used reception furniture | New reception furniture |
|---|---|---|
| Availability | Often immediate but dependent on current stock | May be made to order or available in a standard range |
| Matching quantities | Can be limited, especially for identical seating | Usually easier for planned large quantities |
| Condition | Must be checked item by item | Expected to arrive unused, subject to supplier terms |
| Customisation | Usually limited to reversible changes or refurbishment | More finish and configuration options may be available |
| Resource use | Keeps suitable existing furniture in service | Introduces newly manufactured products |
Used stock works especially well when the furniture already meets the brief. If the reception requires a bespoke accessible counter, exact brand specification or a large repeatable quantity, a new or hybrid solution may be more appropriate.
13 · Logistics
Delivery, Access and Installation
A reception counter can be the first item visitors see and the hardest item to get through the door.
Measure the route
- vehicle access and unloading point
- external and internal door clear openings
- corridor widths and sharp turns
- lift doors, car dimensions and weight limits
- stairs, landings and handrails
- the final position and assembly space
Confirm what dismantles
Ask whether the counter, modesty panel, worktop, legs, sofa arms or booth sections separate. Photograph fixings before disassembly and keep hardware labelled.
Plan the installation order
Large desks and booths normally enter before small tables and loose chairs. Protect floors and walls, then complete cable and levelling checks before opening the area. Keep the final arrangement consistent with the workplace fire-risk assessment and current government guidance on escape routes.
14 · Longer product life
Planning a More Sustainable Reception Fit-Out
Reusing suitable furniture can keep existing products and materials in service while giving the reception a professional second life.
The strongest environmental decision is not simply “used instead of new”. It is choosing furniture that genuinely fits, can be maintained and is likely to remain useful for years.
Prioritise:
- commercial construction appropriate to the setting
- replaceable or cleanable components
- neutral anchor pieces that survive rebranding
- modular seating that can move with the organisation
- accurate measurement to avoid failed purchases
WRAP's office-furniture reuse work illustrates how refurbishment and resale can keep furniture in circulation and reduce demand for new resources.
15 · Final check
Used Reception Furniture Buying Checklist
Run through the complete front-of-house system before confirming the order.
Reception function
- How many staff use the reception point?
- What equipment must fit behind it?
- What do visitors need to do at the counter?
- Is privacy required for conversations or documents?
- How many people normally wait at once?
- How long do visitors normally wait?
Room and access
- Have you measured the complete room?
- Is the reception point visible from the entrance?
- Are approach and escape routes clear?
- Is manoeuvring space protected?
- Have doors, lifts, stairs and turns been measured?
- Does the largest component dismantle?
Furniture
- Are all dimensions confirmed?
- Is the desk or counter suitable for staff work?
- Are visitor seats suitable for the setting?
- Do tables support rather than obstruct seating?
- Is storage sufficient and appropriately secure?
- Are cable management and power routes planned?
Condition and order
- Are visible surfaces acceptable?
- Are frames, fixings and upholstery sound?
- Are all panels, keys and components included?
- Is the matching quantity available?
- Are delivery and installation responsibilities clear?
- Has the final layout been checked on mobile and paper plans?
16 · Answers
Frequently Asked Questions About Used Reception Furniture
What furniture does a reception area need?
Most reception areas need a clear service point, suitable visitor seating and enough circulation space. Depending on the business, that may mean a reception desk or counter, visitor chairs, sofas or booth seating, coffee tables, storage and signage.
What is the difference between a reception desk and a reception counter?
A reception desk primarily provides a working surface for the receptionist. A reception counter usually adds a raised, public-facing front or transaction surface. Some products combine both functions, so dimensions and photographs should be checked rather than relying on the name alone.
How big should a reception desk be?
The right size depends on the employee's equipment, storage needs, number of staff and available floor space. Measure the complete footprint and leave room for staff access, visitor approach and circulation.
Can used reception furniture still look professional?
Yes. Professionally suitable used furniture can create a polished reception when its condition, proportions, colours and functions work together. Inspect visible surfaces, upholstery, frames, edges and fittings before buying.
Are coffee tables necessary in a reception area?
Not always. A coffee table can give visitors a place for drinks, documents or personal items, but it should not restrict movement. Small waiting areas may work better with compact side tables or no table.
What chairs are best for a waiting area?
Choose commercial visitor chairs that suit the expected waiting time, available space, cleaning requirements and range of visitors. Stable frames, supportive shapes and wipe-clean or durable upholstery can be useful in busy settings.
What is the difference between visitor chairs and operator chairs?
Visitor chairs are intended for guests and shorter periods of sitting, while operator chairs are adjustable task chairs designed for employees working at desks. A receptionist who works at a computer normally needs a suitable task chair rather than a visitor chair.
Are sofas suitable for office reception areas?
Sofas can work well where visitors may wait for longer or where a softer lounge-style impression is appropriate. Check seat height, upholstery condition, cleaning needs, fire-safety requirements and the available route around the sofa.
What is booth seating in a reception area?
Booth seating is an enclosed or high-backed seating arrangement that can provide visual separation and a degree of acoustic privacy. It requires more careful measurement than an ordinary chair because of its height, depth and delivery size.
How much reception seating do I need?
Estimate the normal number of simultaneous visitors, then consider occasional peaks. Avoid filling every available space; the reception still needs clear routes, comfortable spacing and room for people with mobility needs.
How do I measure a reception area for furniture?
Record the room dimensions, entrance, internal doors, lifts, stairs, windows, radiators, sockets, escape routes and fixed features. Mark the furniture footprint and the space needed to approach, sit, stand and move around it.
What should I check when buying used reception furniture?
Check dimensions, stability, visible surfaces, edge damage, upholstery, frames, fixings, locks, cable management, included components and delivery requirements. Powered or illuminated counters should also be tested.
Can I mix reception furniture from different brands?
Yes. A coordinated reception does not require every item to share a brand. Consistent colours, materials, proportions and condition are usually more important than matching manufacturer labels.
How do I plan an accessible reception point?
Plan a direct, unobstructed approach, clear manoeuvring space and a service surface that can be used by standing and seated visitors. Requirements depend on the building and project, so current Approved Document M guidance and professional advice should be considered.
Does a reception desk need cable management?
It usually helps when the workstation uses a computer, telephone, card terminal, printer or charging equipment. Check for cable ports, trays, power access and a route that keeps leads away from visitor and staff walkways.
What storage is useful behind a reception desk?
Pedestals, lockable cupboards, filing units and shelving can keep stationery, visitor records, supplies and personal items away from the public-facing surface. Storage should not obstruct staff movement or access panels.
Can used reception furniture be delivered across the UK?
Delivery availability depends on the supplier, item and destination. Large counters, sofas and booths need additional access checks, including vehicle access, door widths, stairs, lifts and whether the furniture dismantles.
Does reception furniture need assembly?
Some furniture arrives assembled, while modular desks, counters and seating systems may require installation. Confirm what separates, what hardware is included and whether specialist assembly is required before delivery.
Is buying used reception furniture more sustainable?
Keeping suitable furniture in use for longer can reduce premature disposal and the demand for replacement products. Condition, expected service life and suitability should still be assessed before purchase.
Is used reception furniture suitable for small businesses?
Yes. Small businesses can combine a compact reception desk, a few visitor chairs and a small table without creating a large fit-out. The layout should be based on real visitor numbers and available space.
What reception furniture works for clinics, salons and showrooms?
These businesses often need an identifiable service point, easy-clean visitor seating, practical tables and clear routes. The exact mix depends on appointment flow, waiting times, privacy and cleaning requirements.
Can reception furniture block a fire escape route?
Furniture should not obstruct escape routes or reduce required clear passageways. The workplace fire-risk assessment and current fire-safety guidance should inform the final layout.
Can a used reception counter be branded?
Some counters have a fascia suitable for signage, vinyl graphics or a removable logo panel. Check the material, condition and fixing method before altering the furniture.
Can I buy a matching used reception furniture set?
Matching sets may be available, but used stock changes. It can also be effective to coordinate separate items through colour, finish and scale rather than waiting for a complete branded set.
Where can I buy used reception furniture in the UK?
Used reception desks, counters, coffee tables, visitor chairs, sofas and booths are available from specialist used-office-furniture suppliers. My Used Furniture supplies customers across the UK mainland, subject to item and delivery requirements.
17 · Continue planning
Related Buying Guides and Furniture Categories
Reception connects to the wider workplace. Continue into the furniture decisions that affect staff work, storage, meetings and visitor comfort.
18 · Shop
Shop Used Reception Furniture
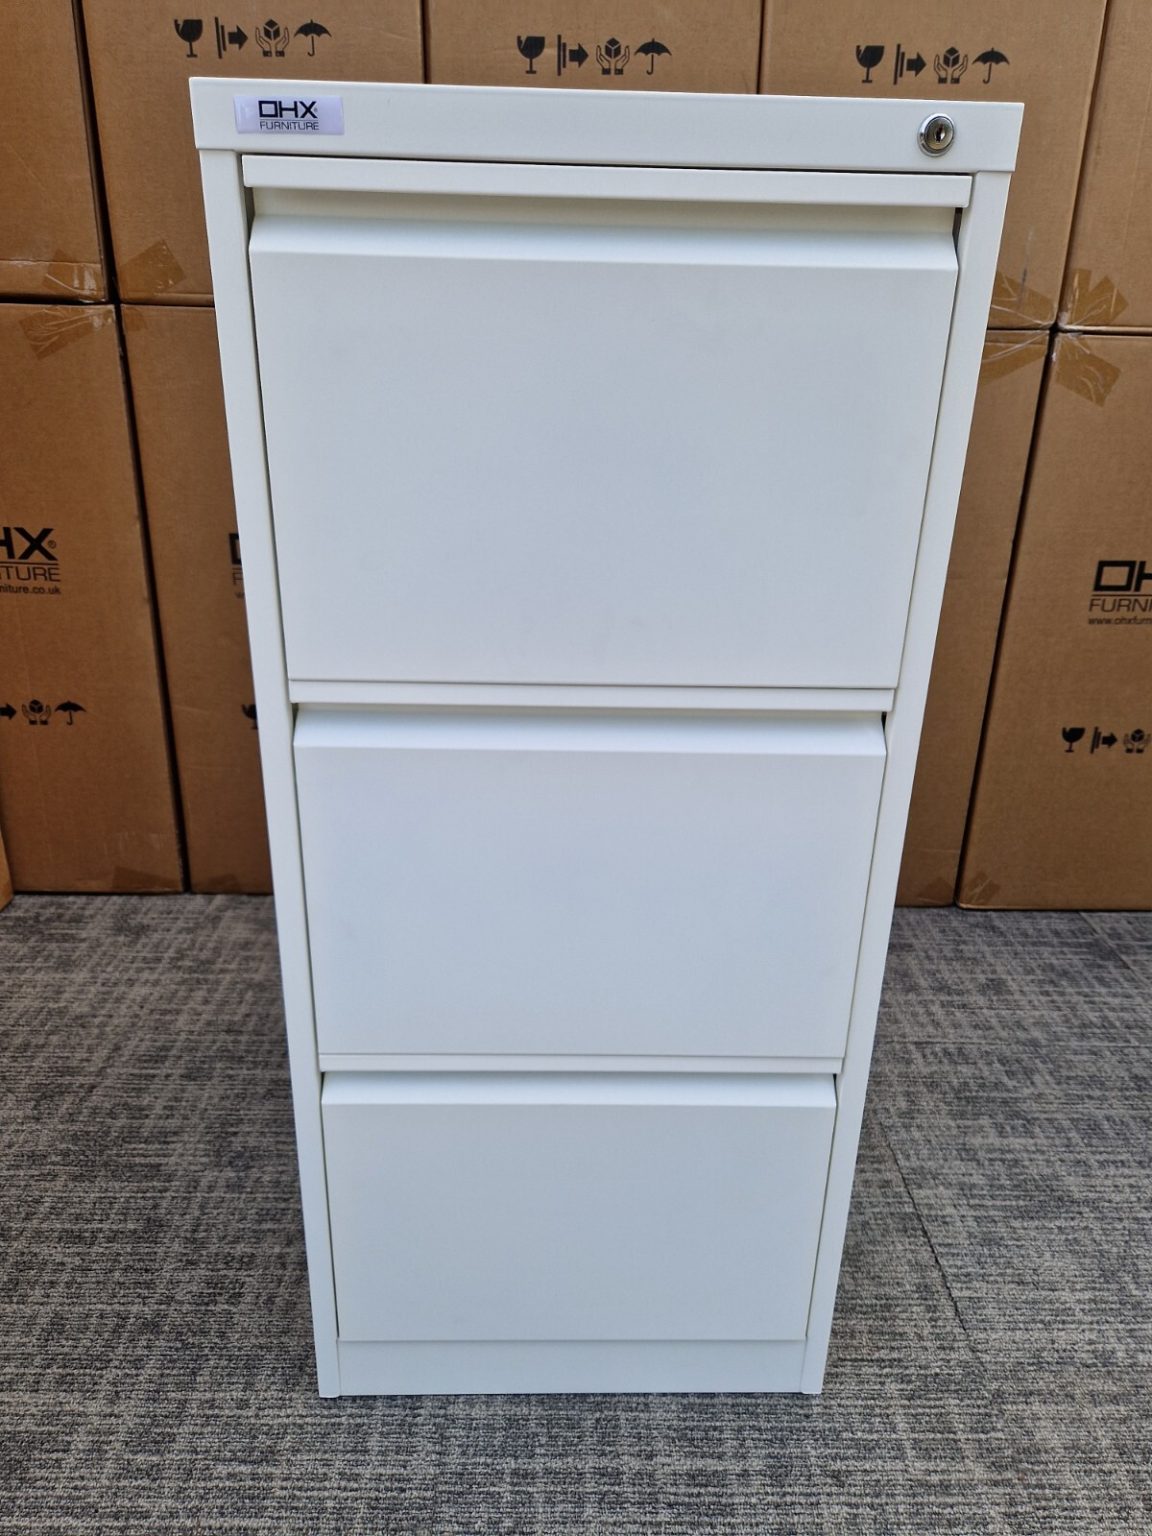
Compare current reception counters and coffee tables, then complete the waiting area with visitor chairs, sofas or booth seating. Dedicated reception-desk stock changes, so enquire if a suitable model is not listed.
Current front-of-house stock
Reception furniture
Stock changes as used items are sold and added. Confirm dimensions, quantity, condition and delivery access before building the final plan around a product.
Create a reception that works before it tries to impress.
Start with the service point, protect the routes people use, then add seating and tables that suit real visitors.
