


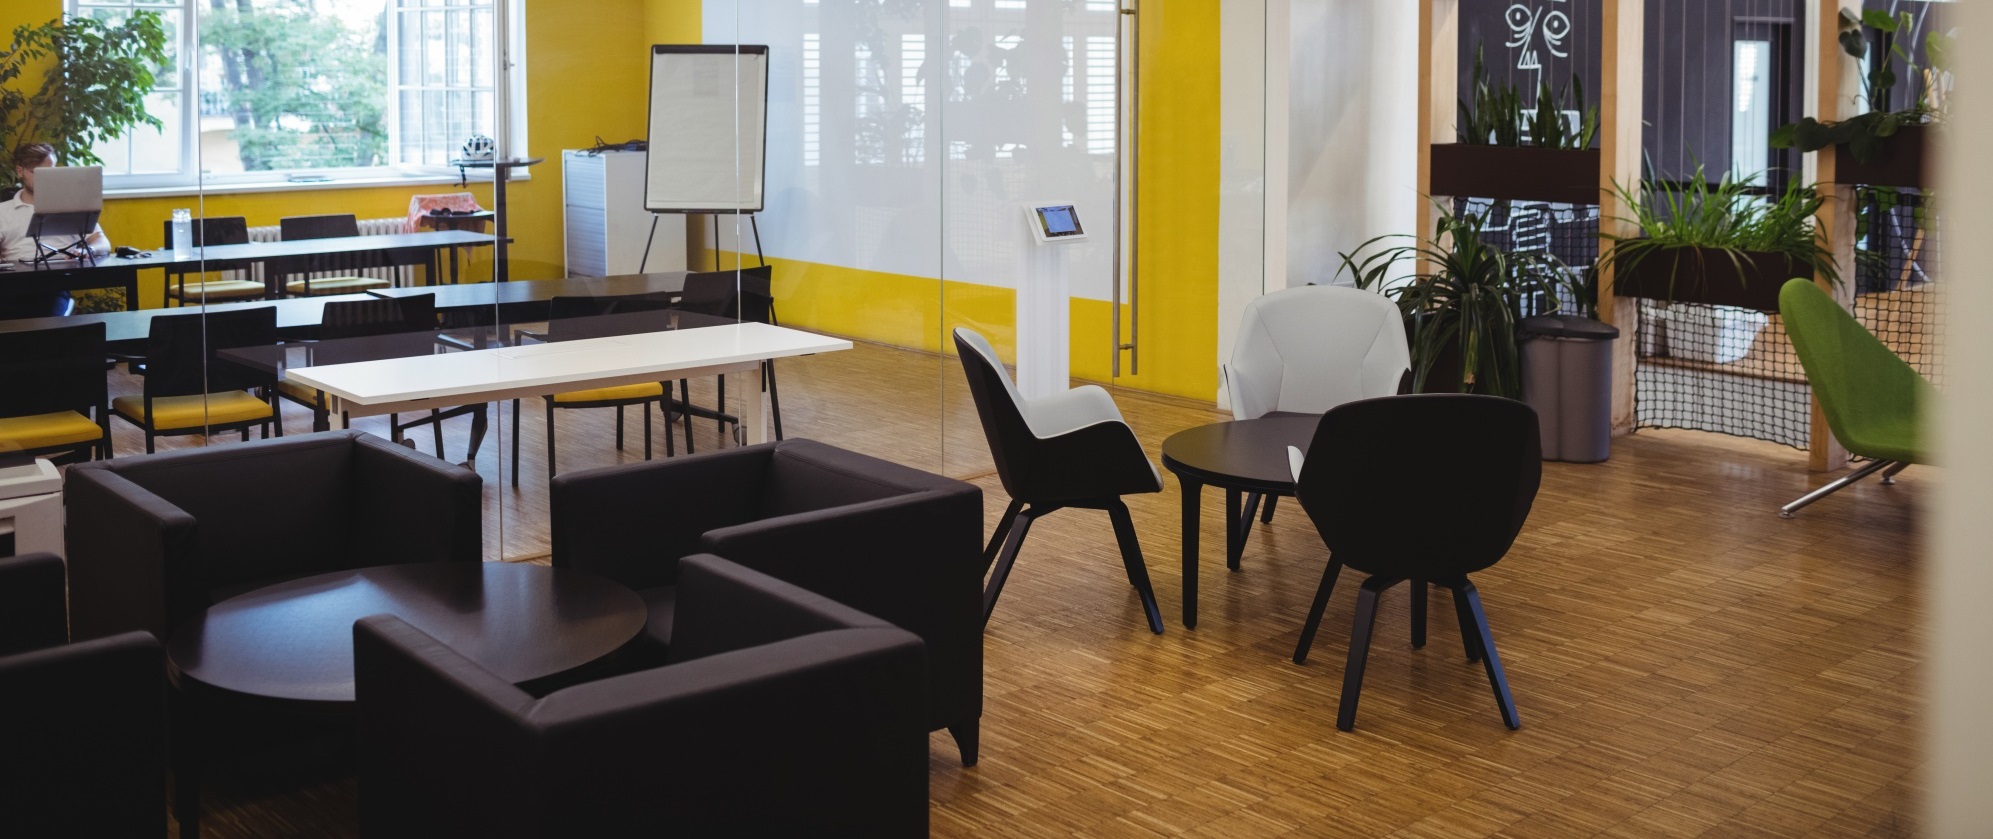
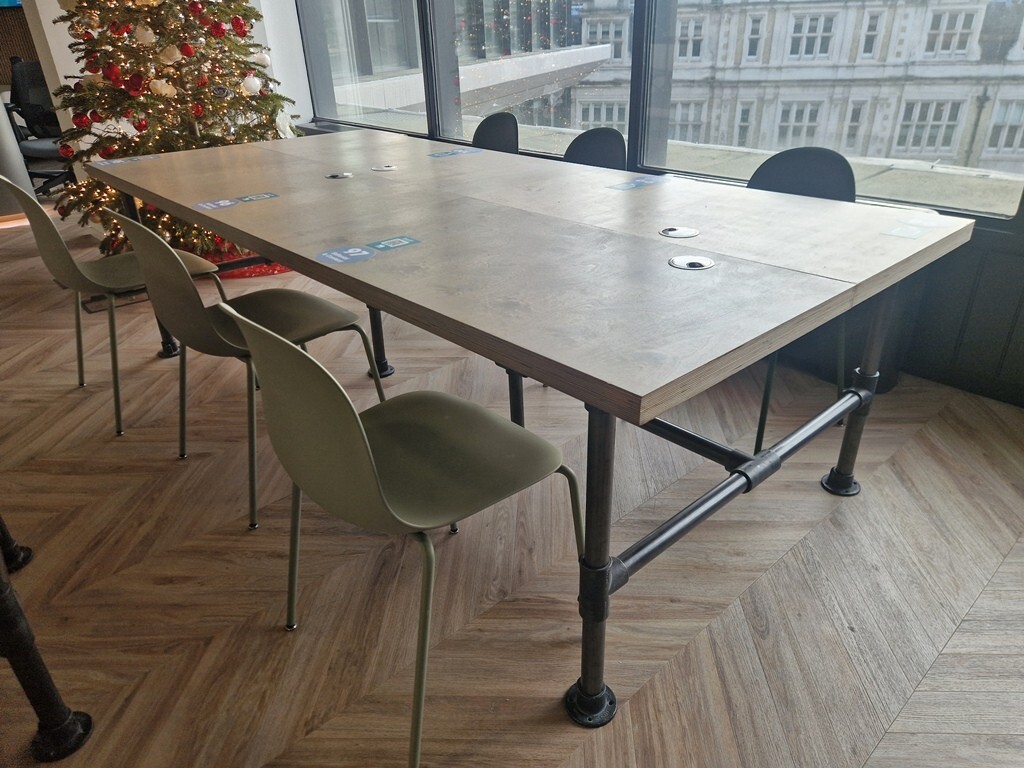
Build the Room Brief Before Choosing the Table
A table can physically fit and still make the room fail. Start with the decisions, movements and equipment the room must support.
“We need an eight-person table” is not yet a usable brief. Eight people interviewing one candidate need different sightlines from eight people sketching around plans. A client boardroom, a training room and a project hub may have the same headcount but need different shapes, heights, technology and levels of flexibility.
Write the normal use first and the peak use second. Designing every day around the largest meeting of the year often leaves a table that dominates the room, while planning only for the average can make important sessions impossible.
The right office table is the smallest one that supports the real work comfortably while protecting chairs, circulation, access and technology.
PeopleNormal and peak capacityList regular users, visitors, wheelchair positions, a meeting leader and any seats that should stay available without moving furniture.
WorkConversation or productionDecide whether people mainly talk, present, review documents, use laptops, build prototypes or spread out project material.
TimeTen minutes or three hoursLonger sessions increase the importance of chair comfort, personal space, glare control, acoustics and reachable power.
ChangeFixed room or flexible floorA dedicated boardroom can justify a substantial fixed table; a multipurpose room may need flip-top, folding or modular tables.
DisplayShared screen or material wallMark the presentation direction before choosing a table shape. Do not create seats that must turn sharply or stare past other users.
StockAvailable quantity and componentsUsed stock changes. Confirm every top, base, connector, power unit and matching table before the room is committed to one configuration.
Current stock · Office tables
Use live stock to test the brief
Compare formats and dimensions after defining the room. A listing can suggest a solution, but the room brief should decide whether it is actually suitable.
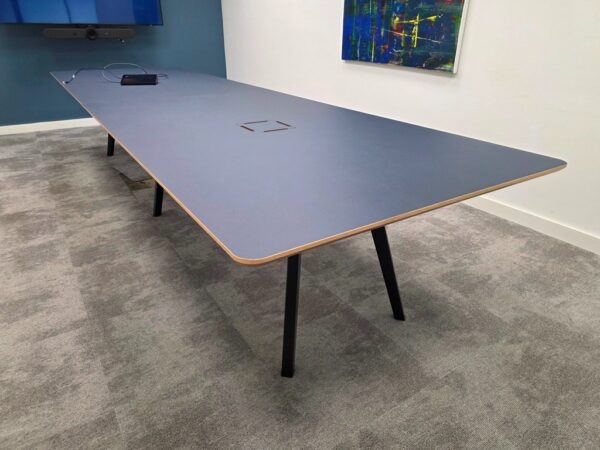
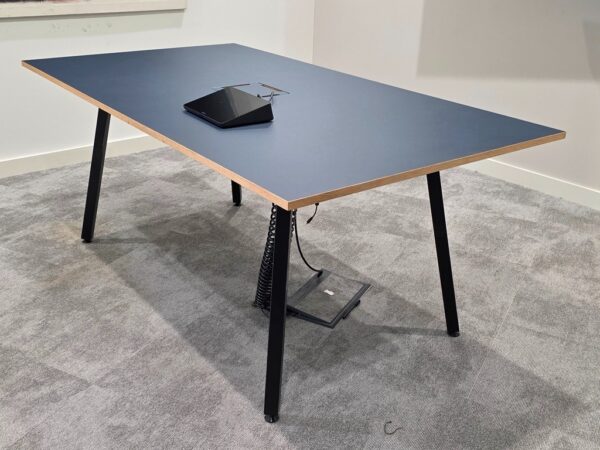
The Main Types of Office Tables
The catalogue has two principal subcategories—Meeting Tables and Project Collaboration Table—but the useful formats inside them are more varied.
Formal & everyday meetings
Rectangular and Boardroom Tables
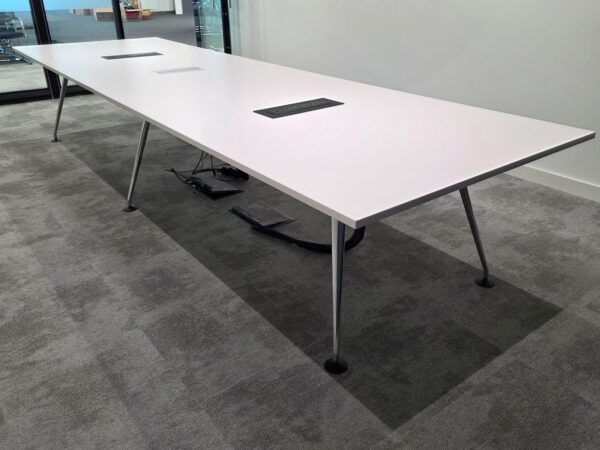
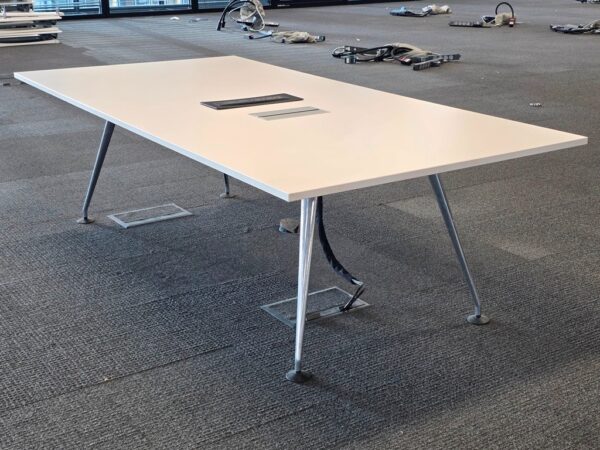
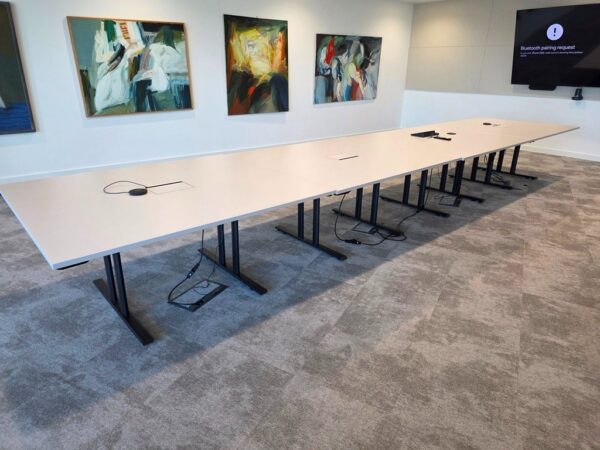
Rectangular tables use long rooms efficiently, provide a clear presentation end and scale from compact meeting tables to large connected boardroom systems. They work well for agendas, laptops and client meetings.
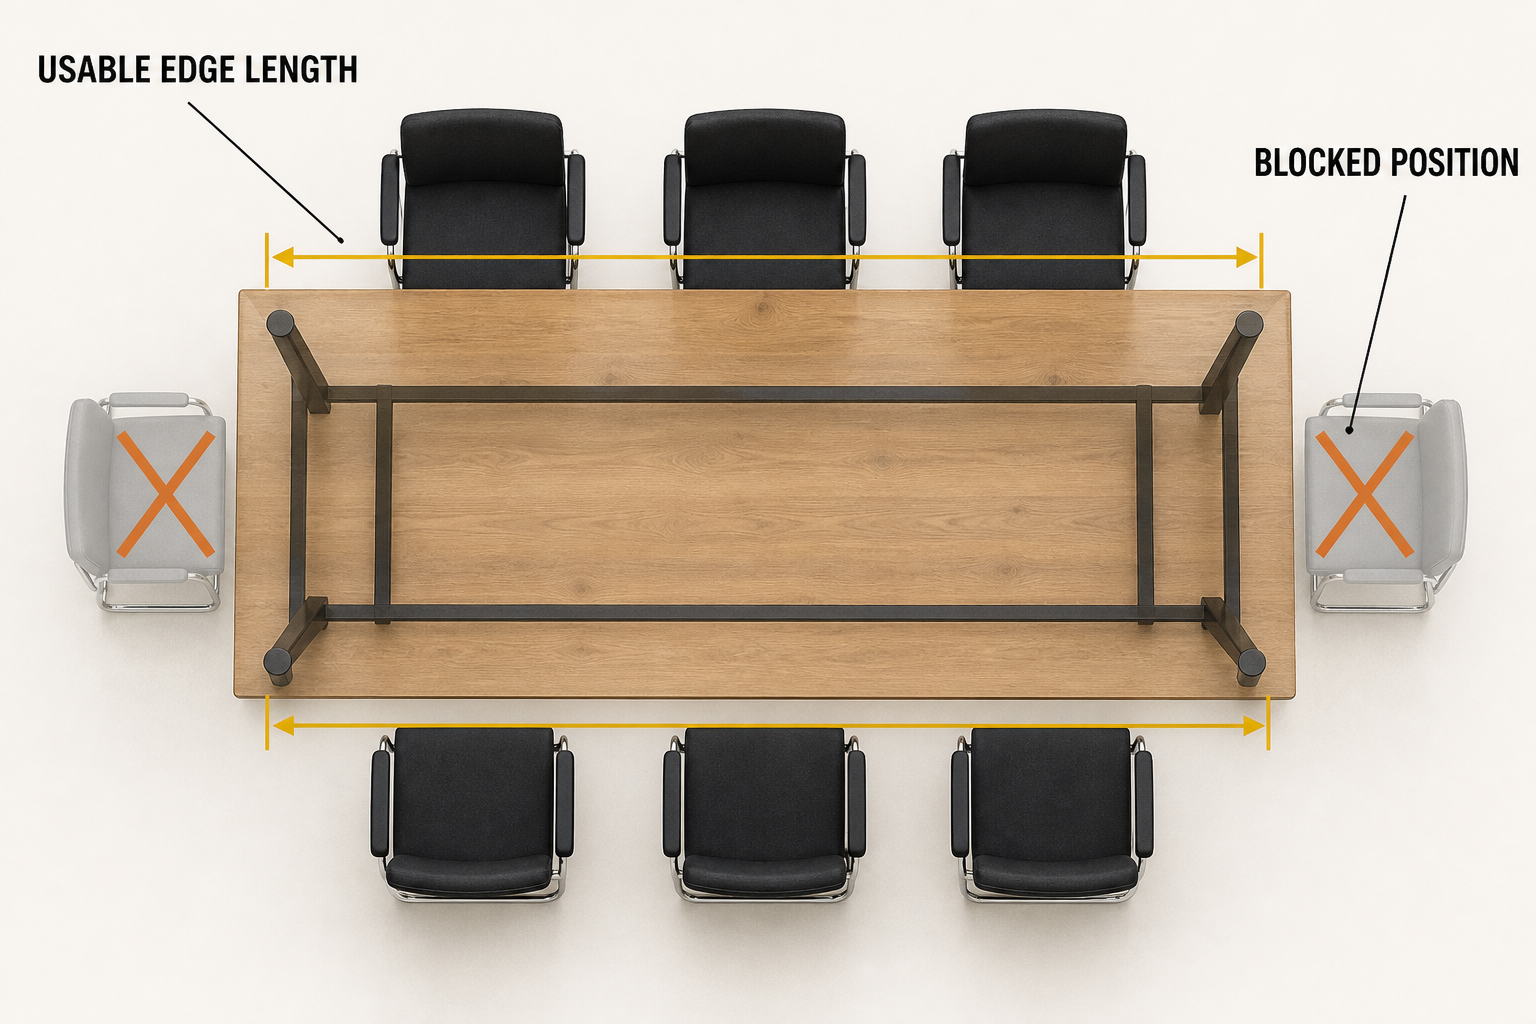
Check the usable end positions, because a wide pedestal, panel end or structural rail can remove seats that the top length appears to allow.
Smaller groups
Round and Square Meeting Tables
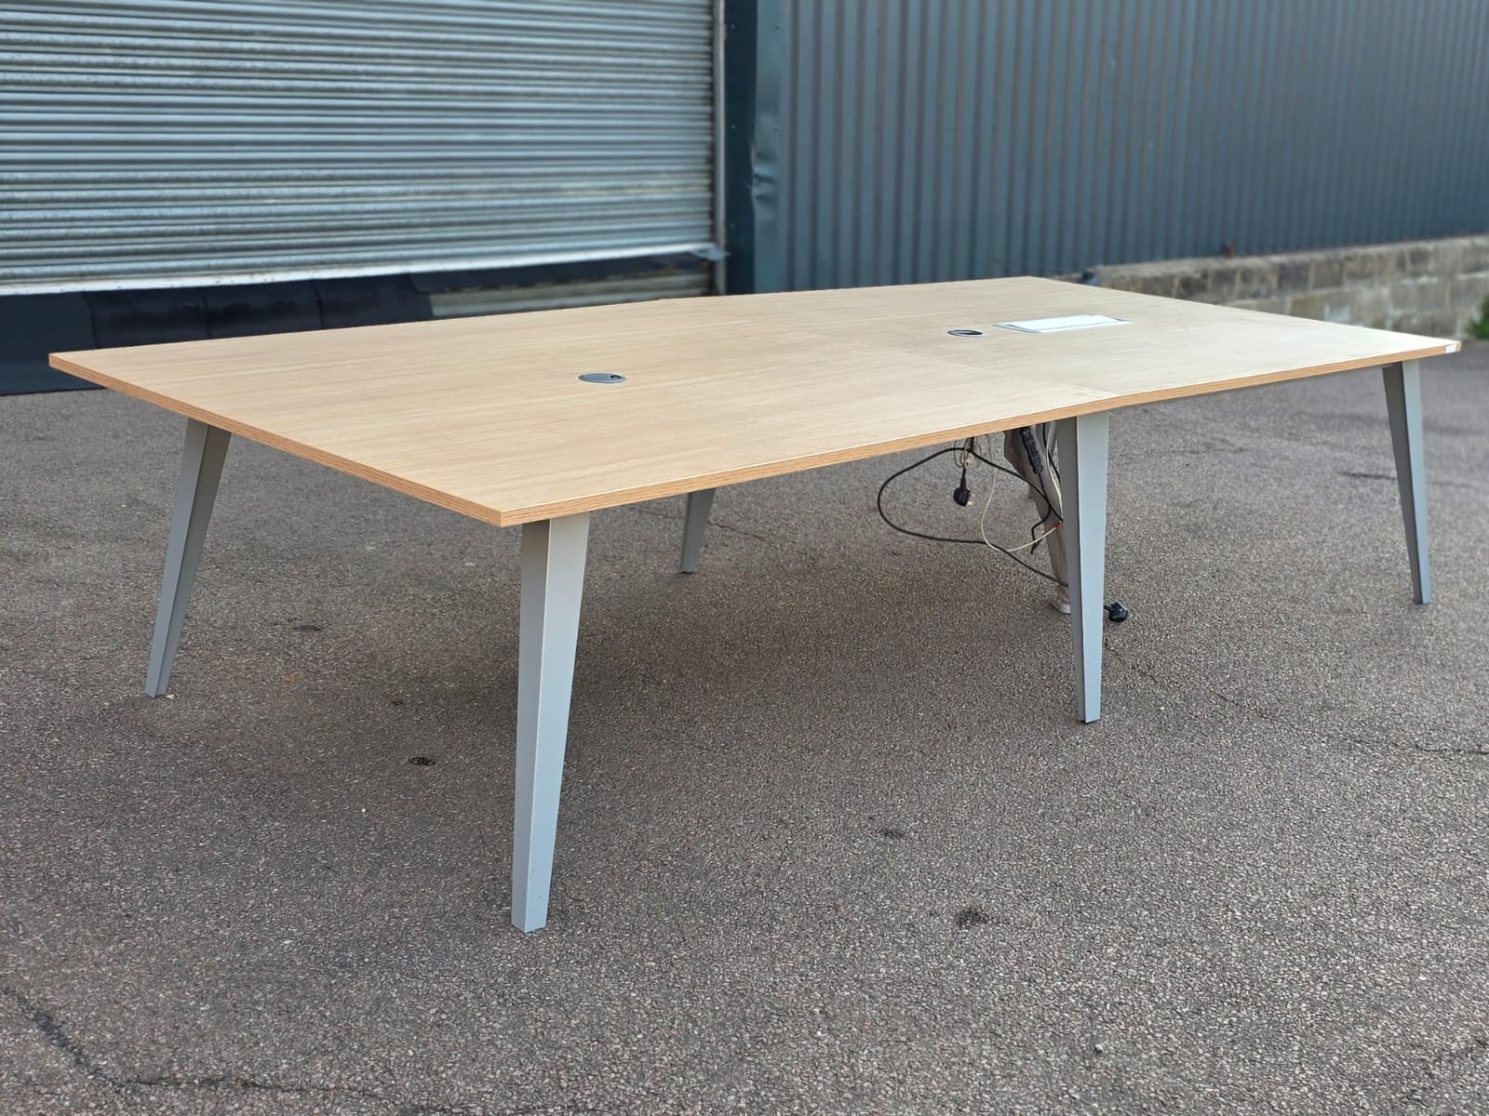
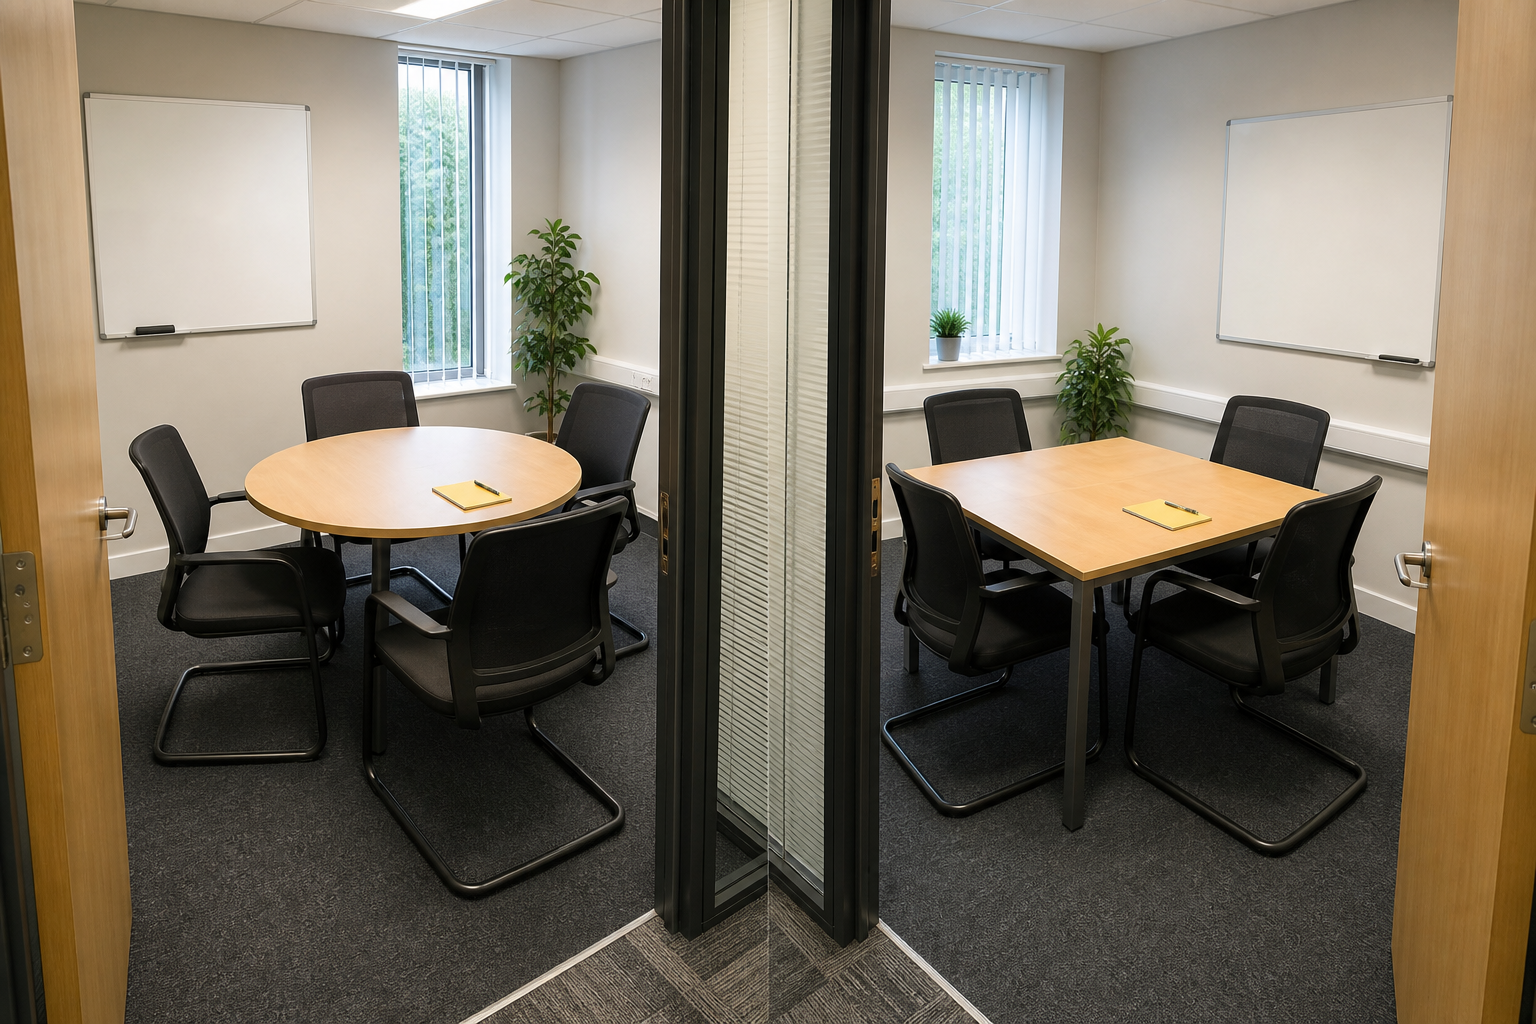
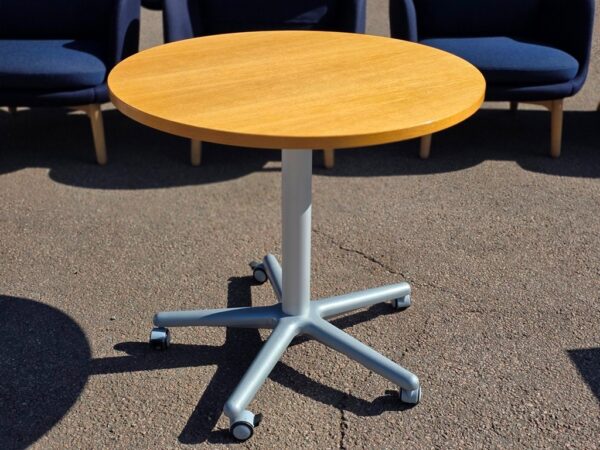
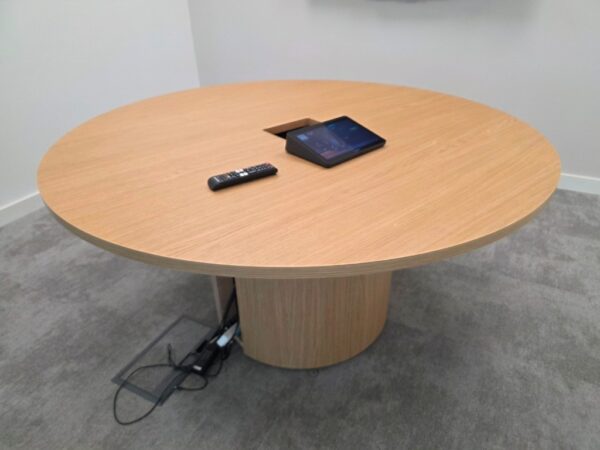
Round tables support equal sightlines and make two-to-six-person conversations feel less hierarchical. Square tables can sit neatly in compact rooms and align with walls, floor grids or adjoining furniture.
Large round tables become deep at the centre, which can make documents, power and conversation harder to reach. Compare diameter with the complete occupied-chair envelope.
Rooms that change
Flip-Top, Folding and Mobile Tables
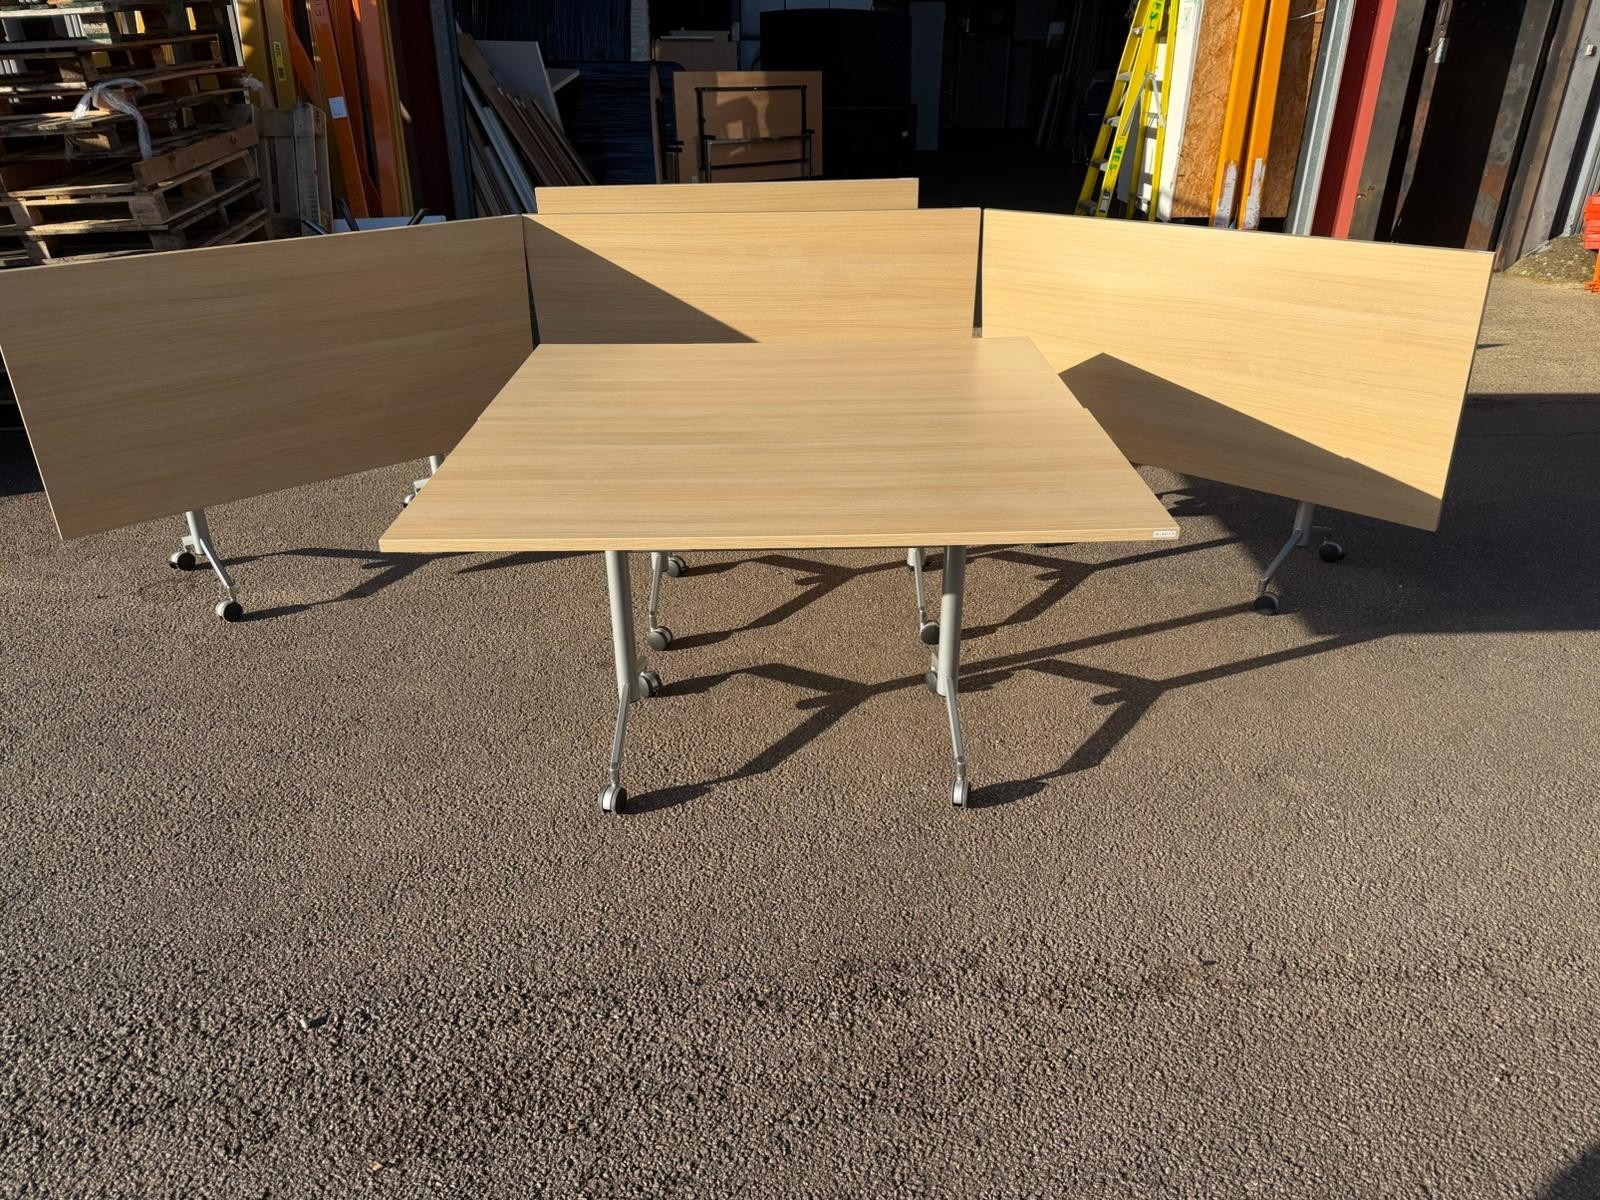
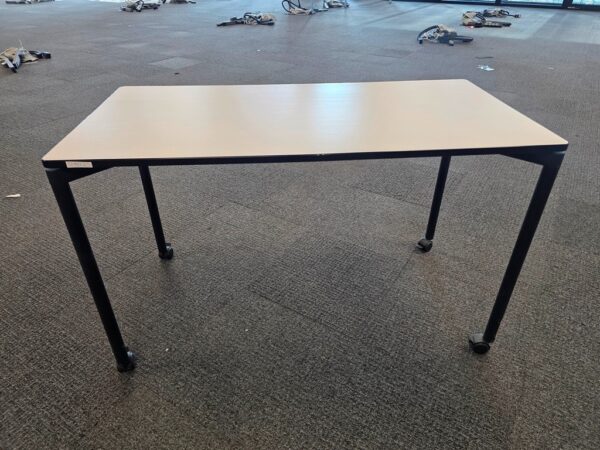
Flip-top tables can move from meeting layout to training rows, group clusters or open floor space. Tops usually rotate vertically so several tables can nest in a smaller storage area.
Inspect locking castors, top latches, hinges, modesty panels and linking clips. A mobile table is only flexible when one person can move it safely and there is somewhere sensible to store it.
Active project work
High Project Collaboration Tables
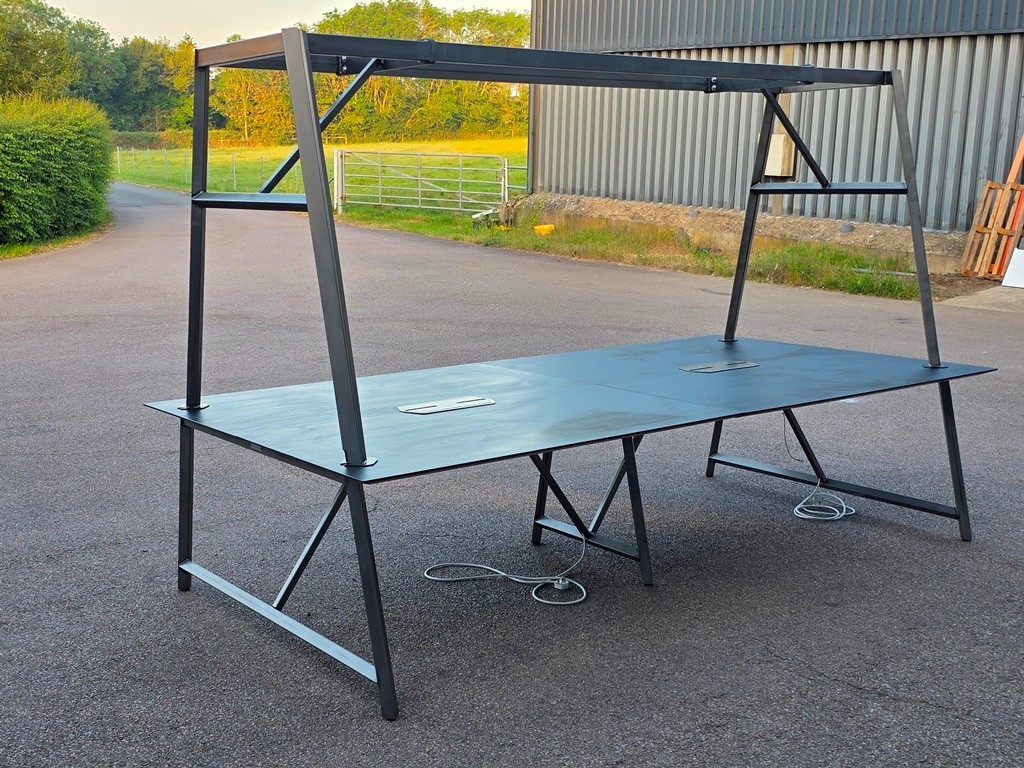
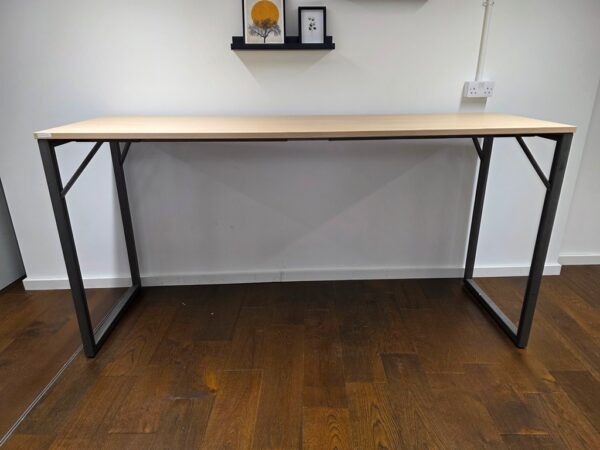
Standing-height or poseur tables suit quick huddles, design reviews, shared laptops and informal project zones. They can create a clear team anchor without enclosing the space like a meeting room.
Confirm the exact height, footrail position, power access and whether users will stand, use stools or alternate between both. High does not automatically mean suitable for long sessions.
Project rooms & workshops
Modular and Reconfigurable Project Tables
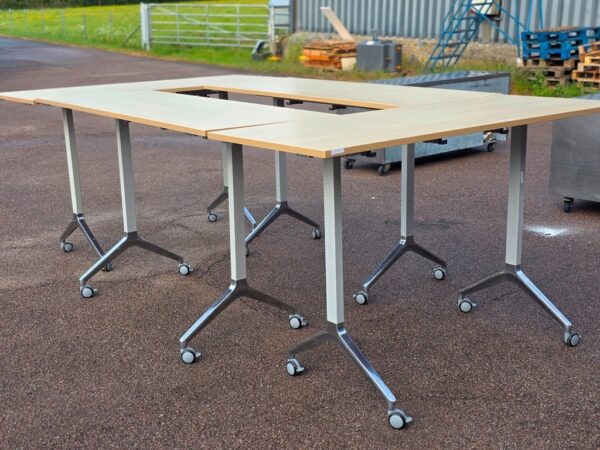
Half-round, trapezoidal and linked rectangular tables can form larger project islands, horseshoes, team clusters or separate workstations. They help one room support different group behaviours.
Buy the connection system, not only the tops. Missing links, inconsistent heights or mixed castors can turn a flexible set into unrelated tables that drift apart in use.
Meeting Table or Project Collaboration Table?
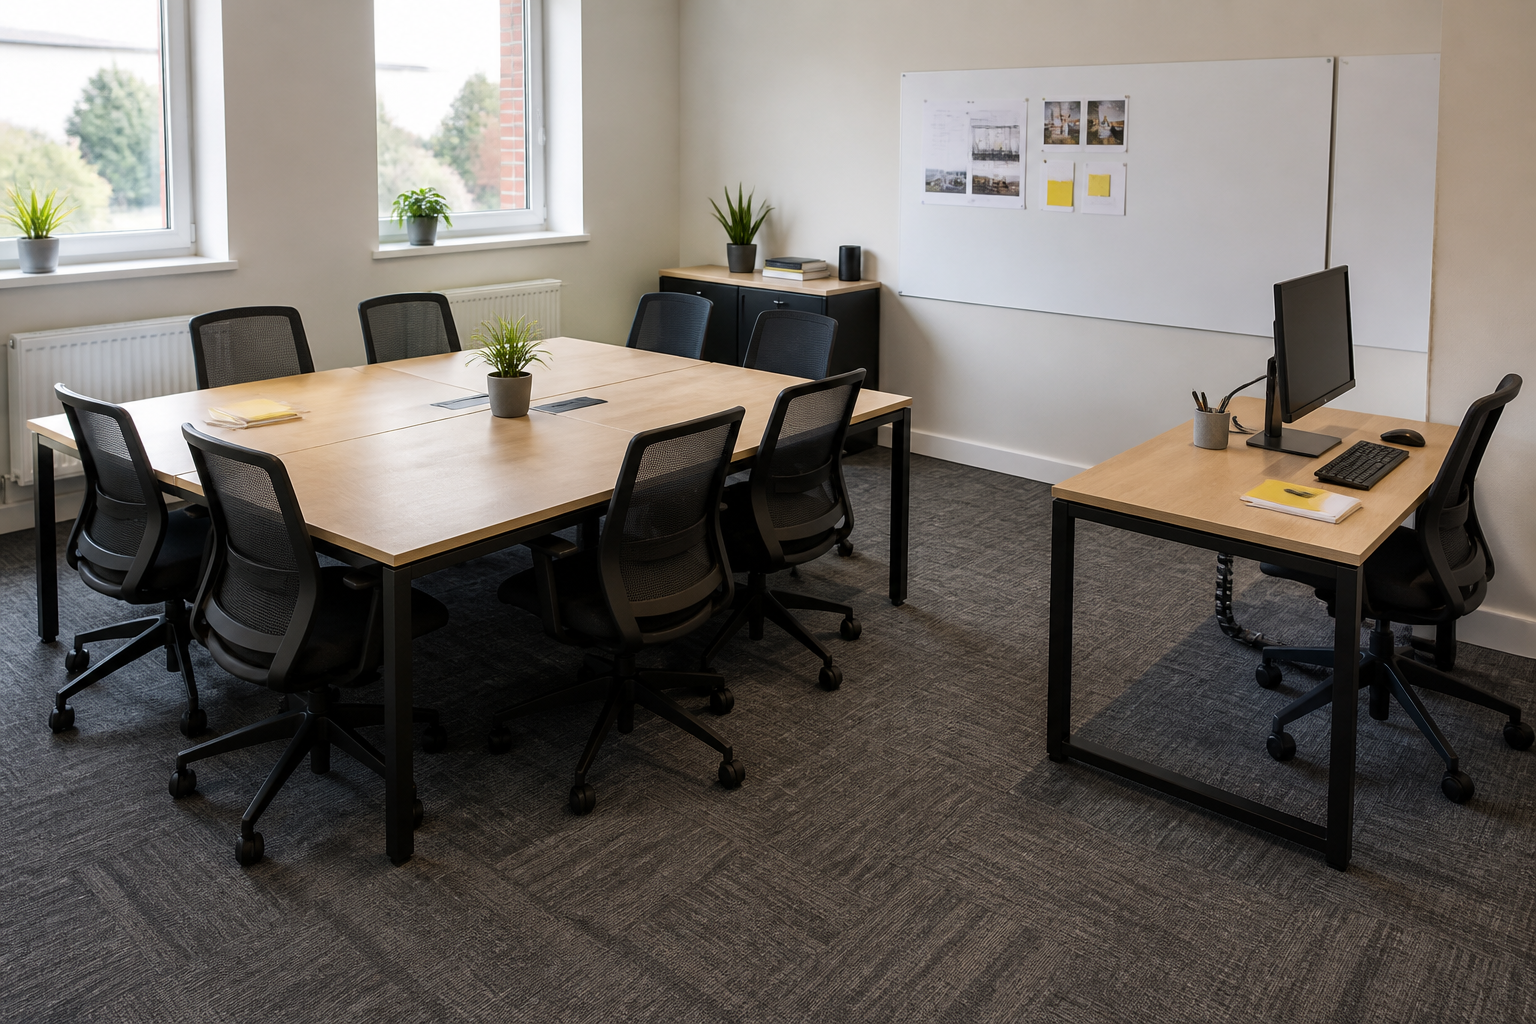
The difference is less about the product name and more about how formal, fixed and active the work needs to be.
Choose a Meeting Table When…
The room needs a stable centre for seated conversation, interviews, client meetings, presentations or board-level decisions.
- the layout stays mostly fixed
- equal seated comfort matters
- one screen or meeting leader sets the direction
- documents and laptops remain on the table
- the room should feel calm and formal
Choose a Collaboration Table When…
The team gathers around active work, changes position, shares material or needs a less formal project anchor.
- sessions are shorter or more active
- standing and stool use are intentional
- teams cluster around shared work
- layouts change with projects
- power and cable access support devices
Many rooms need a hybrid answer
A seated meeting table can support collaborative work, and a high collaboration table can host an informal meeting. The useful question is which behaviour the furniture should make easiest every day.
If formal meetings dominate, protect seated comfort and screen sightlines. If the table sits in an open project zone, prioritise quick access, robust surfaces, movement and shared power. Where both are genuinely equal, modular seated tables may adapt better than one oversized statement table.
Office Table Size and Seating Capacity
Start with usable perimeter, not the number in the product title. Then place the occupied table inside the room.
About 600 mm of clear table edge per person is a useful early planning check for an ordinary meeting. It is not a guarantee. Wide armchairs, laptops, documents, refreshments and long sessions can need more, while table legs, pedestal bases and cable hatches can make part of the edge unusable.
A better capacity calculation
- Measure the edges where chairs can actually sit.
- Remove space blocked by corner legs, panel ends, bases and cable hardware.
- Place the real chair width plus a practical gap between chairs.
- Check whether end chairs conflict with side chairs.
- Draw the chairs pulled back, not tucked neatly under the top.
- Test the remaining route through the room.
Do not buy for maximum theoretical capacity
A table that technically accepts ten chairs may only work comfortably for eight once laptops, arms and circulation are included.
| Typical group | Useful formats to test | Indicative top size to investigate | Main capacity risk |
|---|---|---|---|
| 2–4 people | Round, square or compact rectangular | About 700–1200 mm round/square; around 1200 mm rectangular | A central pedestal or oversized chairs can still dominate a small room. |
| 4–6 people | Round, oval or rectangular | About 1200–1500 mm round; around 1400–1800 mm rectangular | End seats may collide with corner legs or side chairs. |
| 6–8 people | Rectangular, boat-shaped or large round | Often around 1800–2400 mm long | The occupied-chair envelope can exceed the visible table footprint substantially. |
| 8–10 people | Long rectangular, boat-shaped or connected system | Often around 2400–3000 mm long | Screen sightlines, cable reach and delivery components become more important. |
| 10–12 people | Boardroom or modular connected table | Often around 3000–3600 mm long | Nominal capacity can ignore base positions, room doors and passing routes. |
| 12+ people | Modular boardroom, training or horseshoe layout | Plan from the room and each module | Access, assembly, acoustics and technology normally need project-level coordination. |
Choose the Table Shape Around Conversation and Sightlines
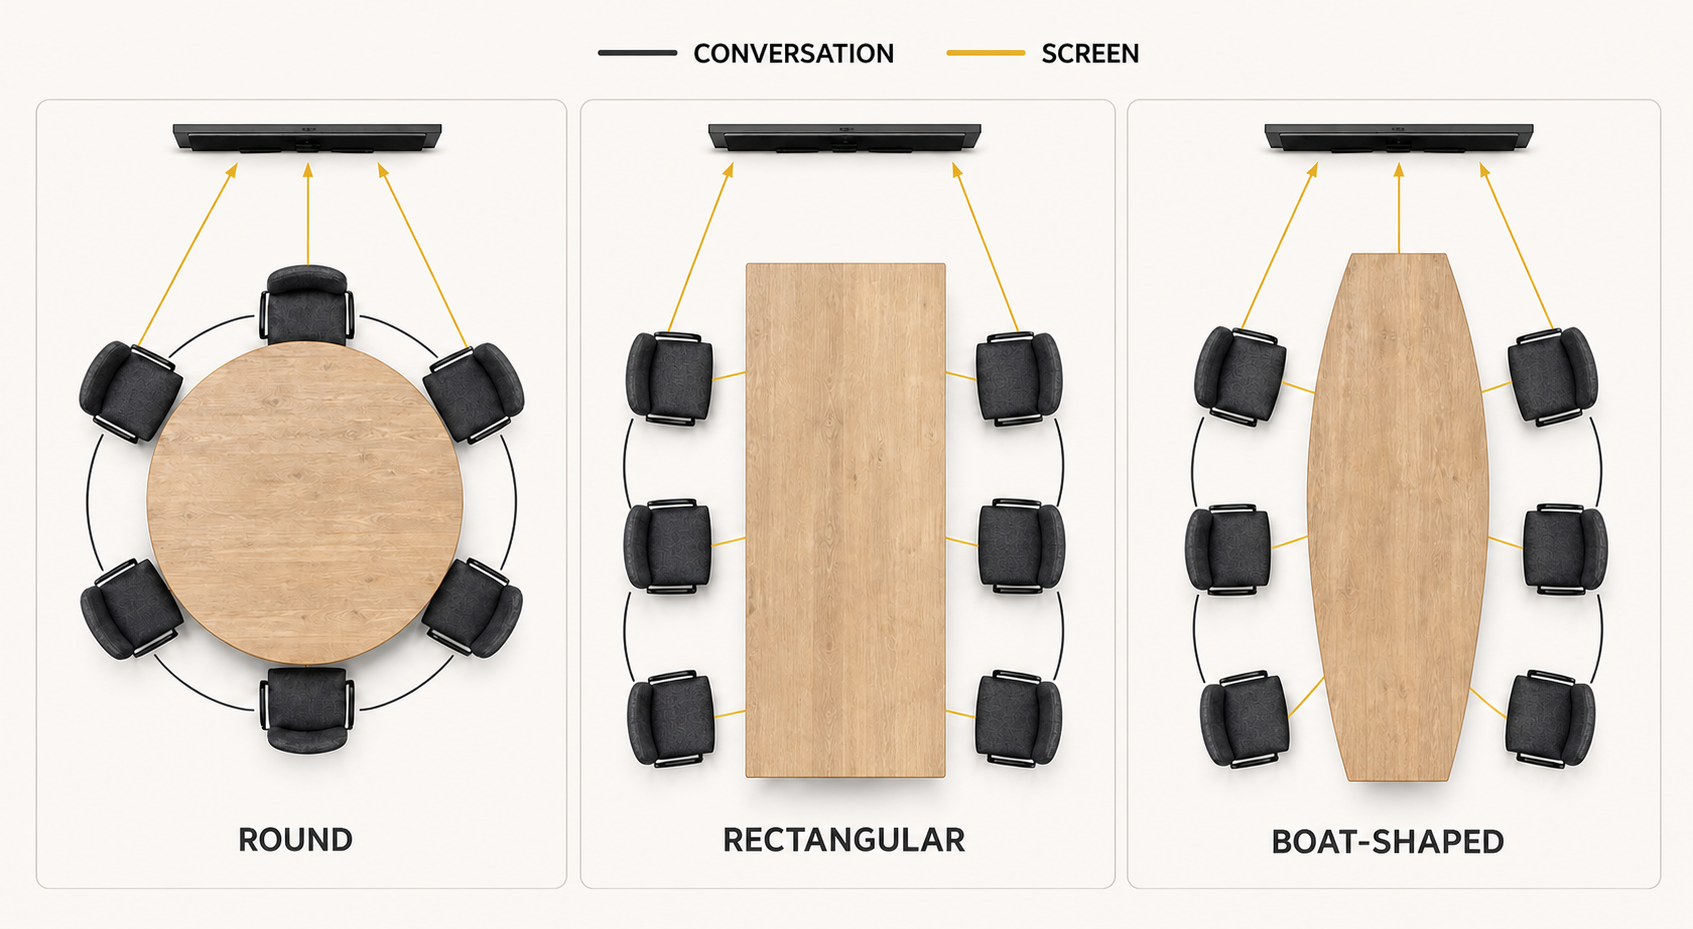
Shape changes who can see whom, where a screen belongs and how efficiently the table occupies the room.
RectangularEfficient in long rooms and clear for presentations.
RoundEqual sightlines for compact conversational groups.
SquareNeat for two to four people and grid-based rooms.
OvalSofter circulation edges with a longer meeting axis.
Boat-shapedWider centre can improve sightlines along a long table.
Match the shape to the meeting direction
A presentation-led room usually needs a clear front. A rectangular or boat-shaped table can organise users toward one screen, but people at the nearest end may need to turn.
A round table removes the obvious head position and supports equal conversation, yet offers no straight presentation edge. Square tables feel balanced for small groups, while oval tables can soften movement around the corners of a busy room.
Half-round and trapezoidal tables are valuable when they form intentional larger layouts. On their own, their unusual edges may waste wall space or create awkward chair positions.
Measure the Meeting Room as an Occupied System
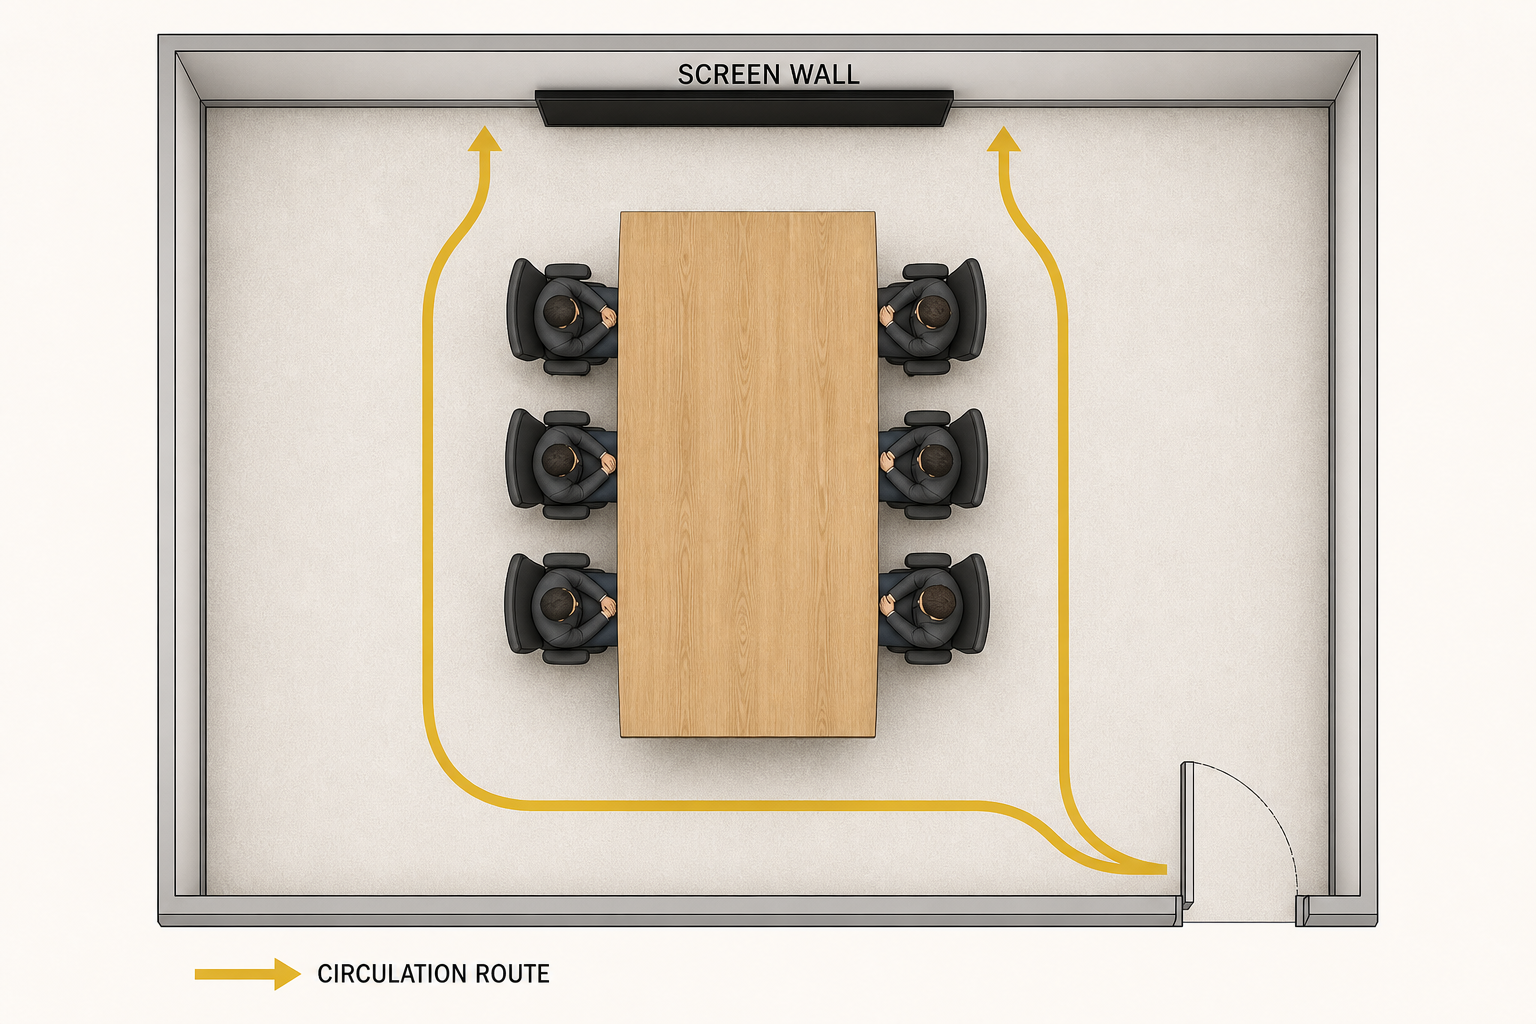
The table top is only the centre. Doors, pulled-back chairs, people, screens, heating and escape routes define whether the room works.
Layer 1Table footprintTop, base, power boxes and any leaves or connected sections.
Layer 2Occupied chairsSeat depth, arms, bases and the movement needed to sit and stand.
Layer 3Passing spaceRoutes behind occupied chairs and access to doors, screens and controls.
Layer 4Building constraintsRadiators, windows, sockets, columns, escape routes and approach needs.
Use a full-room plan
Record wall-to-wall dimensions, door swings, windows, radiators, columns, floor boxes, wall sockets, screen position, acoustic panels and every route that must remain available. Draw each chair occupied and pulled back.
As a compact early test, designers often investigate around 900 mm from table edge to a clear wall for chair movement, around 1200 mm where someone needs to pass behind an occupied chair, and more at busy routes or accessible turning areas. These are planning checks—not compliance dimensions—and the actual chair, building and project guidance must decide.
For buildings other than dwellings in England, review current Approved Document M guidance and obtain appropriate advice. The final arrangement must also remain consistent with the workplace fire-risk assessment; government guidance requires clear passageways to escape routes.
How to Choose Used Meeting Tables
Meeting tables range from compact interview-room surfaces to powered boardroom systems assembled from several connected tops.
Protect seated comfort first
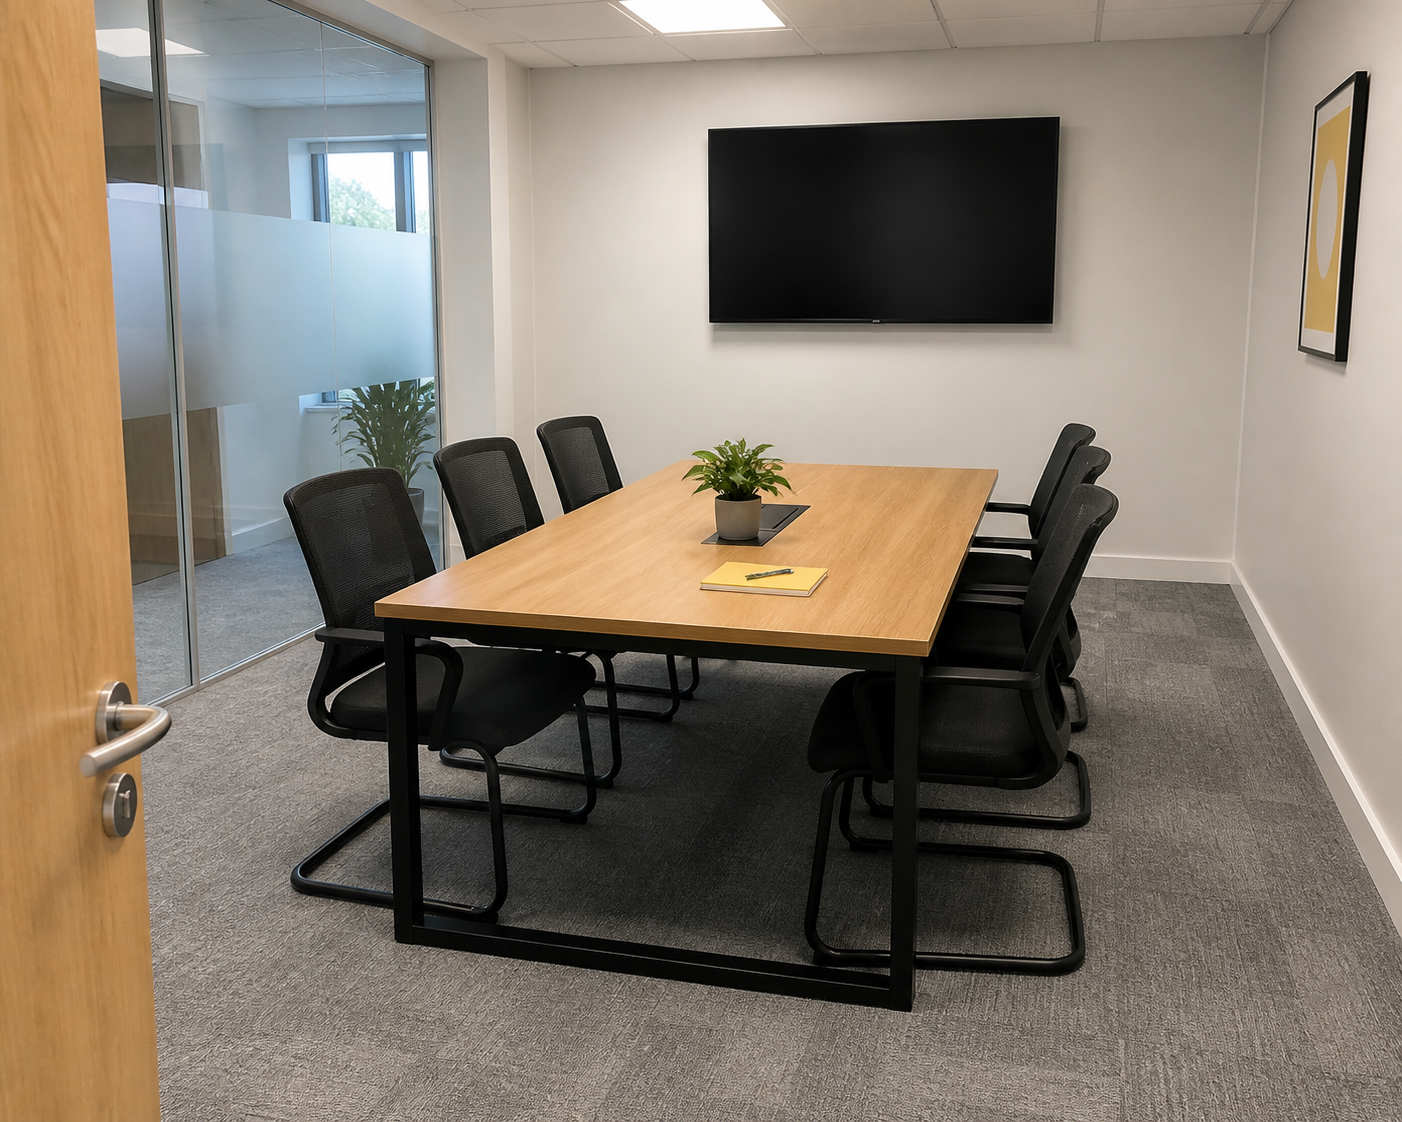
A meeting table should give every intended user usable edge space, clear knees and a sensible view of other people and any shared screen. Look underneath before judging the top: bases, beams, cable trays and power boxes decide where chairs can sit.
Choose formality deliberately
A substantial boardroom table can make a client room feel established, but it may be excessive in a small internal space. A clean rectangular or circular commercial table can support the same meeting without consuming the room visually.
Confirm every component
Large used tables may consist of several tops, rails, legs, bases and connector plates. Confirm the complete set, the assembled dimensions and whether power modules shown in photographs are included.
Current stock · Meeting tables
Meeting, boardroom, round and flip-top tables
Compare dimensions, bases, capacity, condition and fitted power on the exact listing. Used stock may include one-off premium pieces and larger matching quantities.
How to Choose Project Collaboration Tables
Collaboration tables should make shared work easier to start, spread out, connect and clear away.
Define the collaboration mode
Quick huddles benefit from open access and standing height. Project teams working for longer may need seated height, deeper surfaces and adjustable chairs. Creative work can need robust finishes and room for physical material; laptop-heavy teams need power and cable control.
Plan the edges people actually use
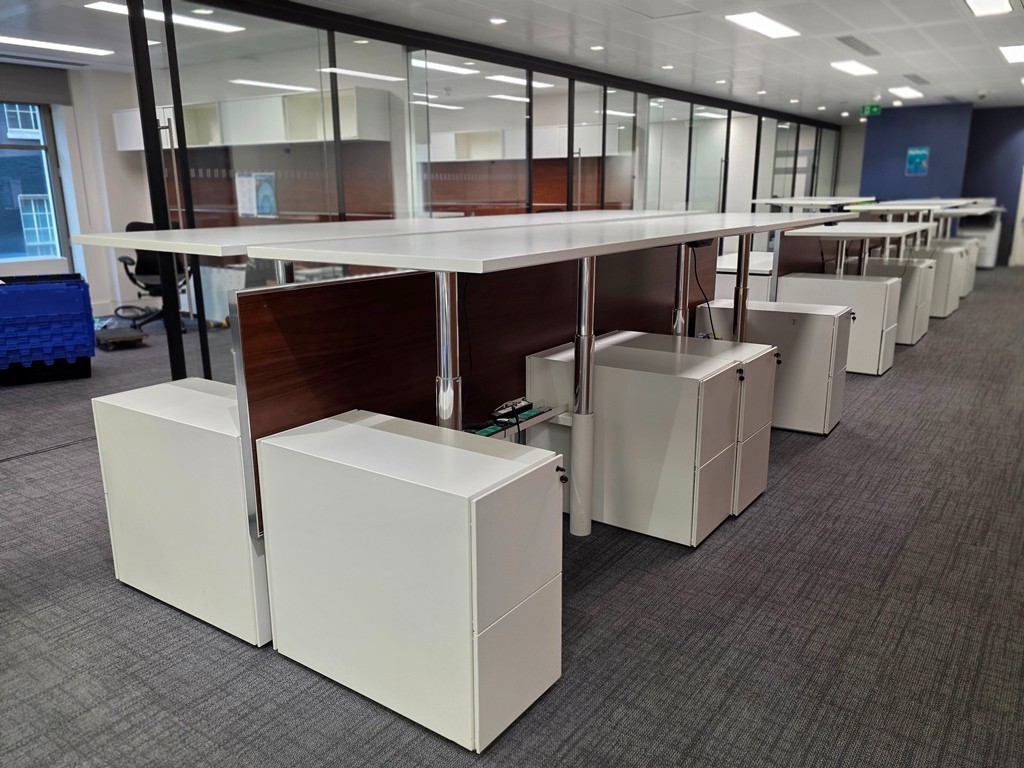
A central project table may be approached from all sides, while a table placed against a wall loses an entire working edge. Tall products can also affect views across an open-plan office, so check both footprint and visual height.
Expect reconfiguration
If the table is sold as modular, record each module and connector. A planned set can support workshops, breakout meetings and shared work; an incomplete set can leave gaps, uneven joins or unstable layouts.

Current stock · Project collaboration tables
Standing, mobile and modular project tables
Check the listed height carefully. Collaboration stock can include seated, poseur and modular formats that require different chairs and room planning.
Flip-Top, Folding and Training-Room Layouts
Flexible tables are valuable only when the changeover, linking and storage plan are as clear as the meeting layout.
Set the room modes
Draw the exact meeting, training, workshop and open-floor arrangements the room needs.
Count the modules
Check how many tables, end shapes and links create every required configuration.
Plan movement
Make sure brakes, handles and table weight allow safe, controlled reconfiguration.
Reserve storage
Measure the nested stack and route to storage before assuming the room can be cleared.
Flip-top tables should lock in both the working and stored positions. Castors should roll and brake consistently, while link clips should hold aligned tops without creating sharp gaps. If modesty panels are fitted, confirm that they fold or separate as the room changes.
For classroom rows, check sightlines and knee space. For cabaret clusters, verify that table legs do not occupy the places where people need to sit. A U-shape or horseshoe supports presentation and discussion but uses more floor area than the same tables in rows.
Table Height, Chairs and Working Posture
The table cannot be assessed without the chair—or without deciding whether people should sit at all.
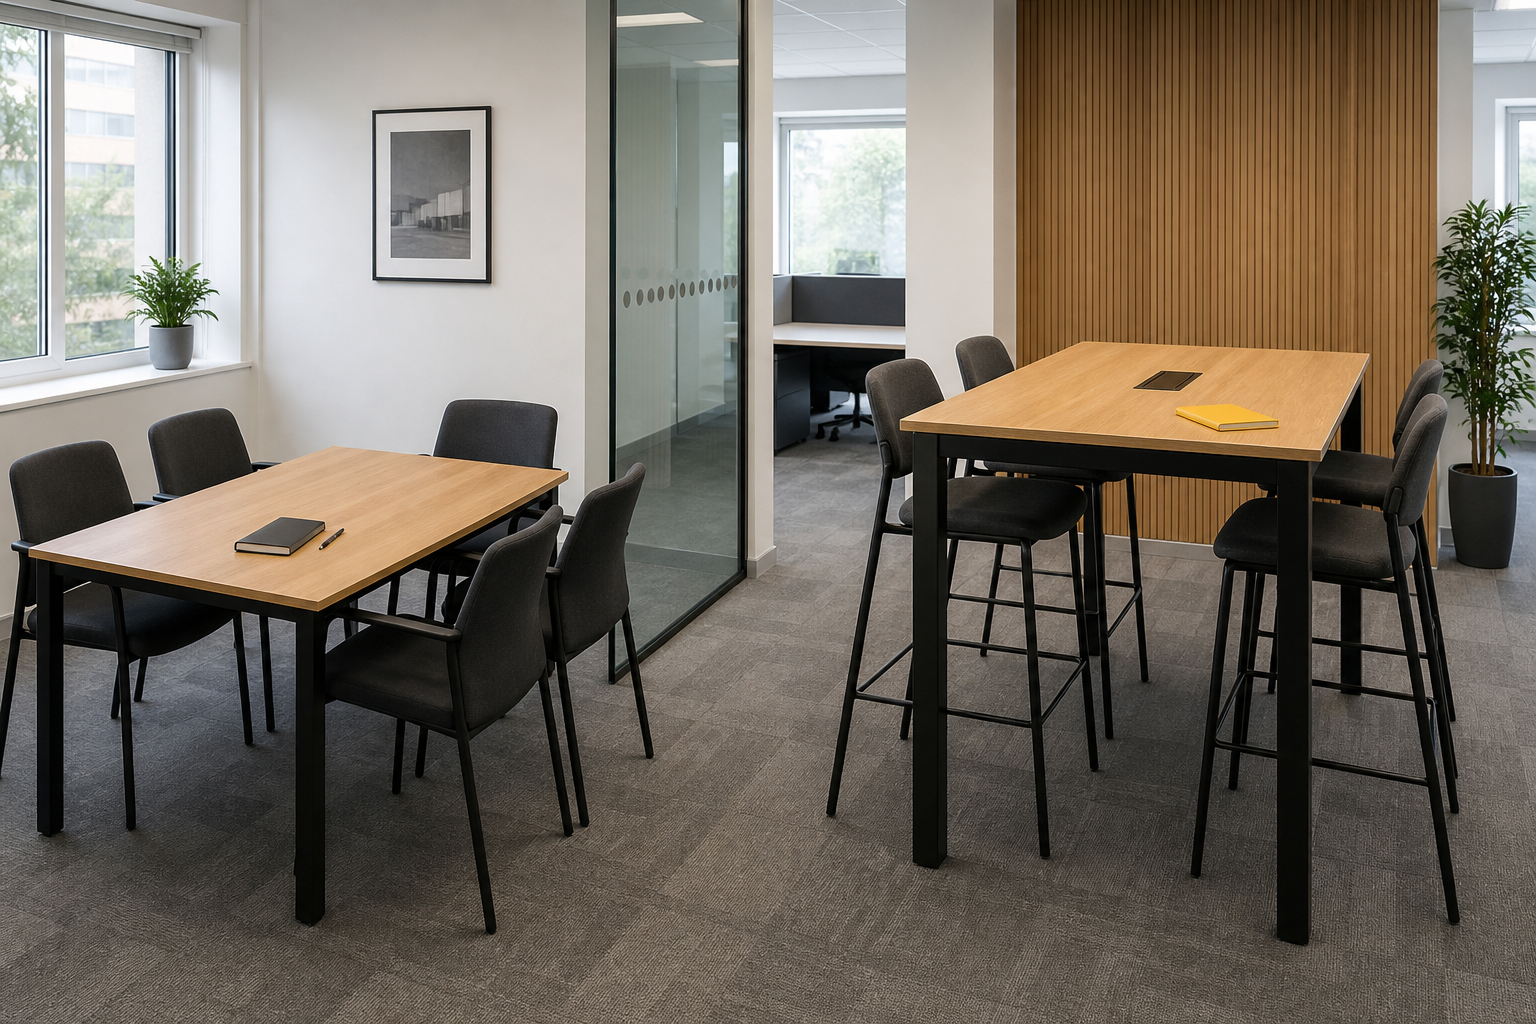
Seated meeting tables
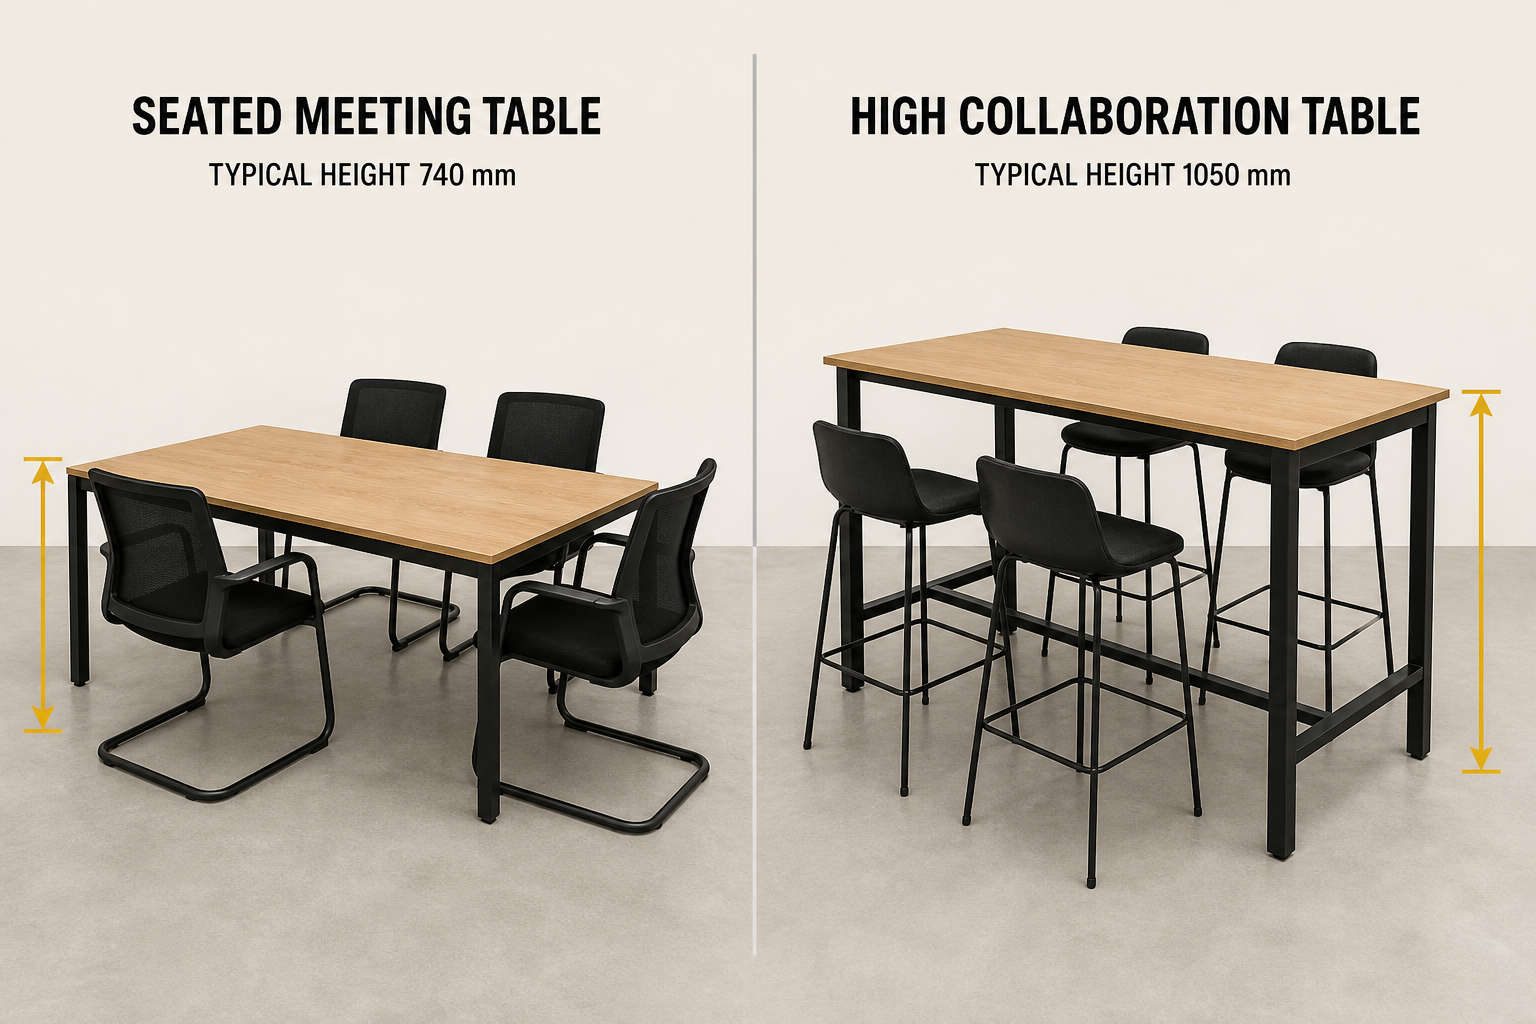
Most are close to desk height, commonly around 720–750 mm, but verify the listing. Chair arms need to clear the underside where users are expected to pull in; the seat, knees and any central beam also need space.
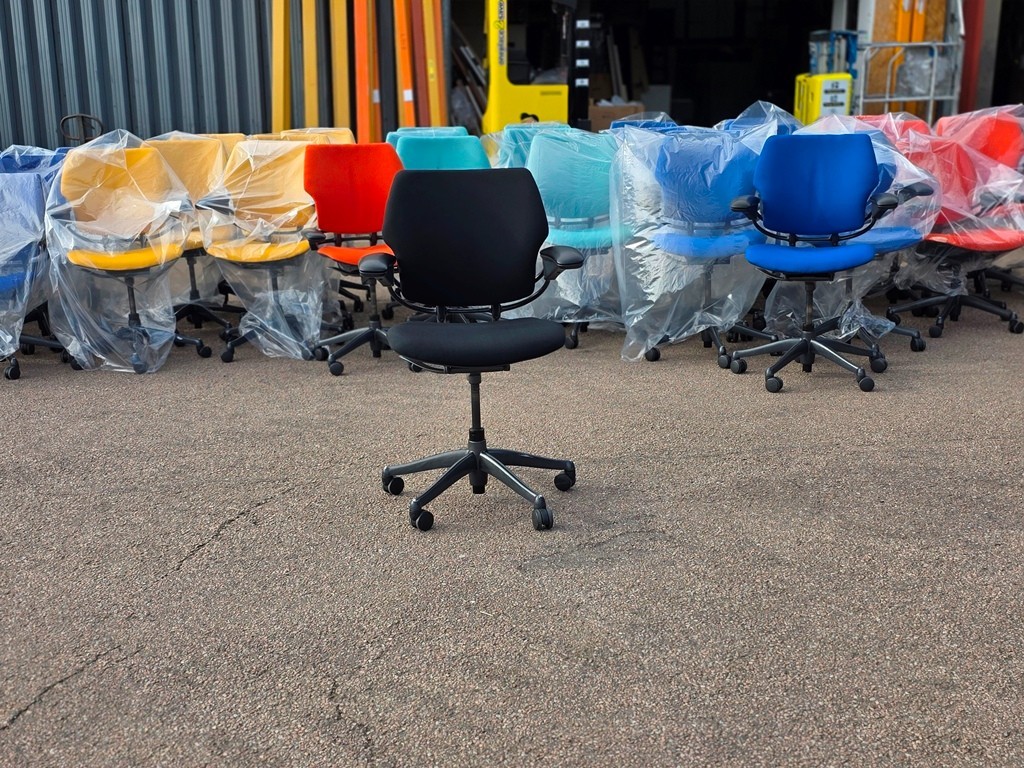
Meeting chairs suit ordinary discussions, while stackable designs support flexible rooms. Adjustable operator chairs may be more appropriate when people regularly work at screens for longer periods.
High and poseur tables
High collaboration tables often sit around 1000–1100 mm. Pair them with suitable office stools, a usable footrail and enough room to mount and leave the seat. Do not assume one high setup suits every user.
Power, Cable Management and Hybrid Meetings
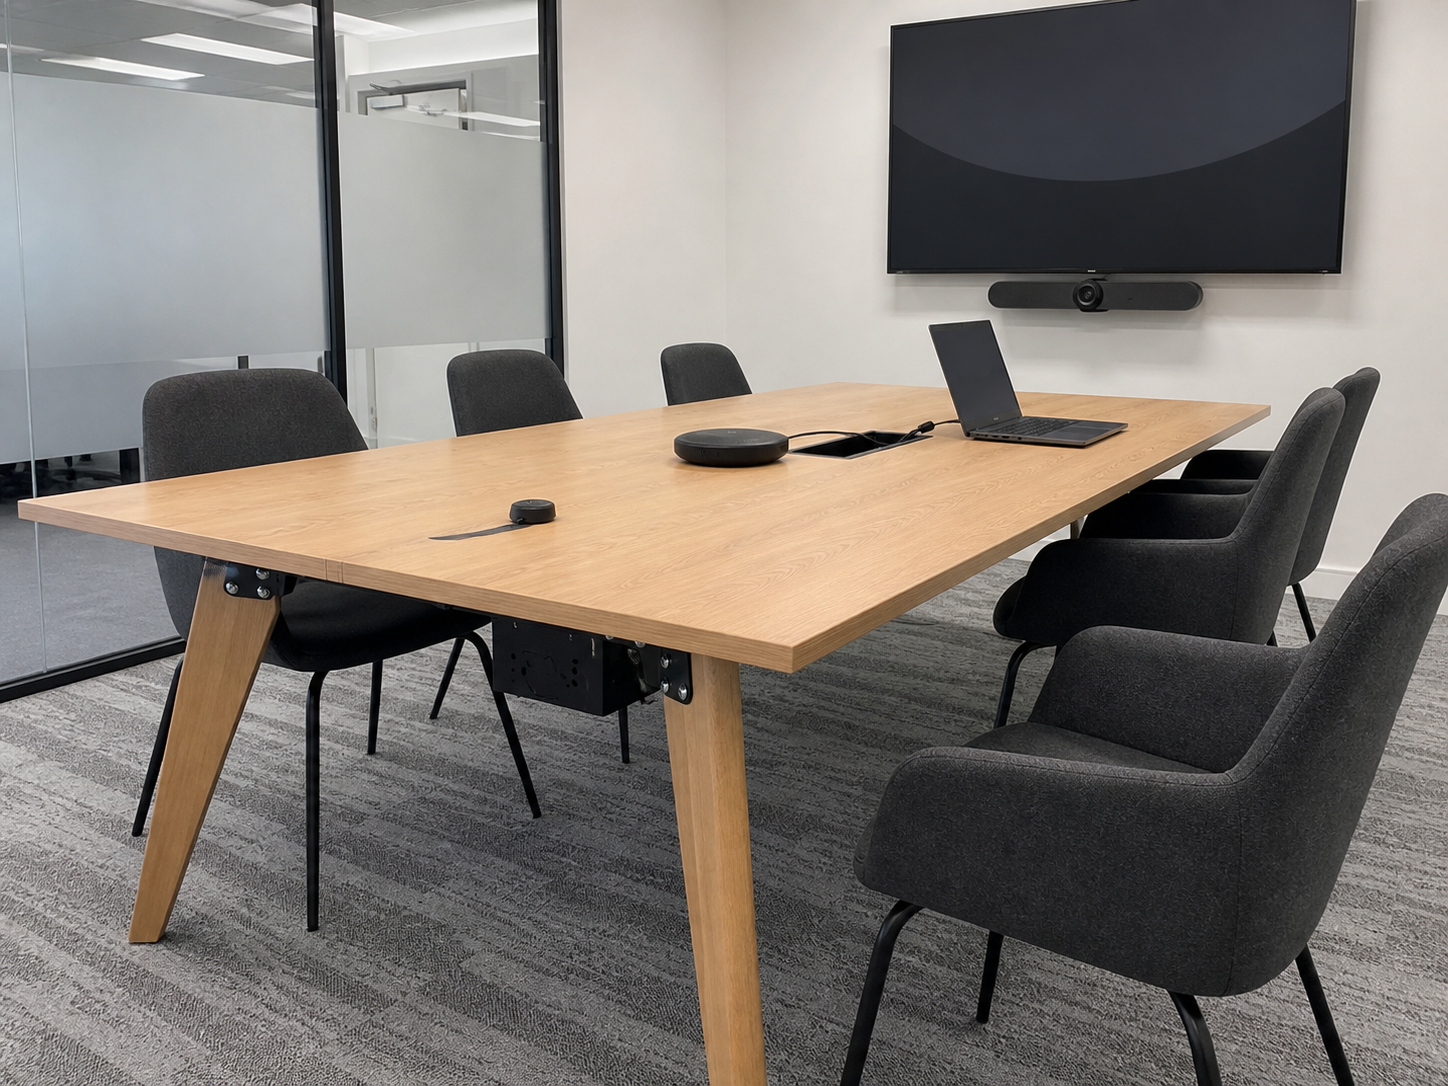
Technology should be designed into the route from wall or floor supply to device—not dropped onto the table afterwards.
List the technology
- laptops and chargers
- room screen or projector
- camera, microphone and speakers
- table controller or booking panel
- USB-A, USB-C, HDMI, network and mains power
- assistive communication equipment where required
Choose only the connections the room will maintain. A complicated legacy module can be less useful than a clear cable hatch and an accessible current power solution.
Inspect the complete route
Check the desktop lid, module, plugs, leads, tray, cable spine and final supply point. Cables should not cross chair or walking routes. The HSE advises that workplace electrical equipment should be suitable, in good condition and safe for its supply; review current electrical-equipment guidance and use competent assessment where needed.
Never treat “power included” as the final safety check
Confirm what is fitted, what is supplied and who is responsible for connection, inspection and testing. Stop using damaged plugs, leads or modules until they have been checked appropriately.
Table Tops, Finishes and Base Designs
Appearance matters, but the surface, edge and structure must suit the room’s daily work and cleaning pattern.
Top materials
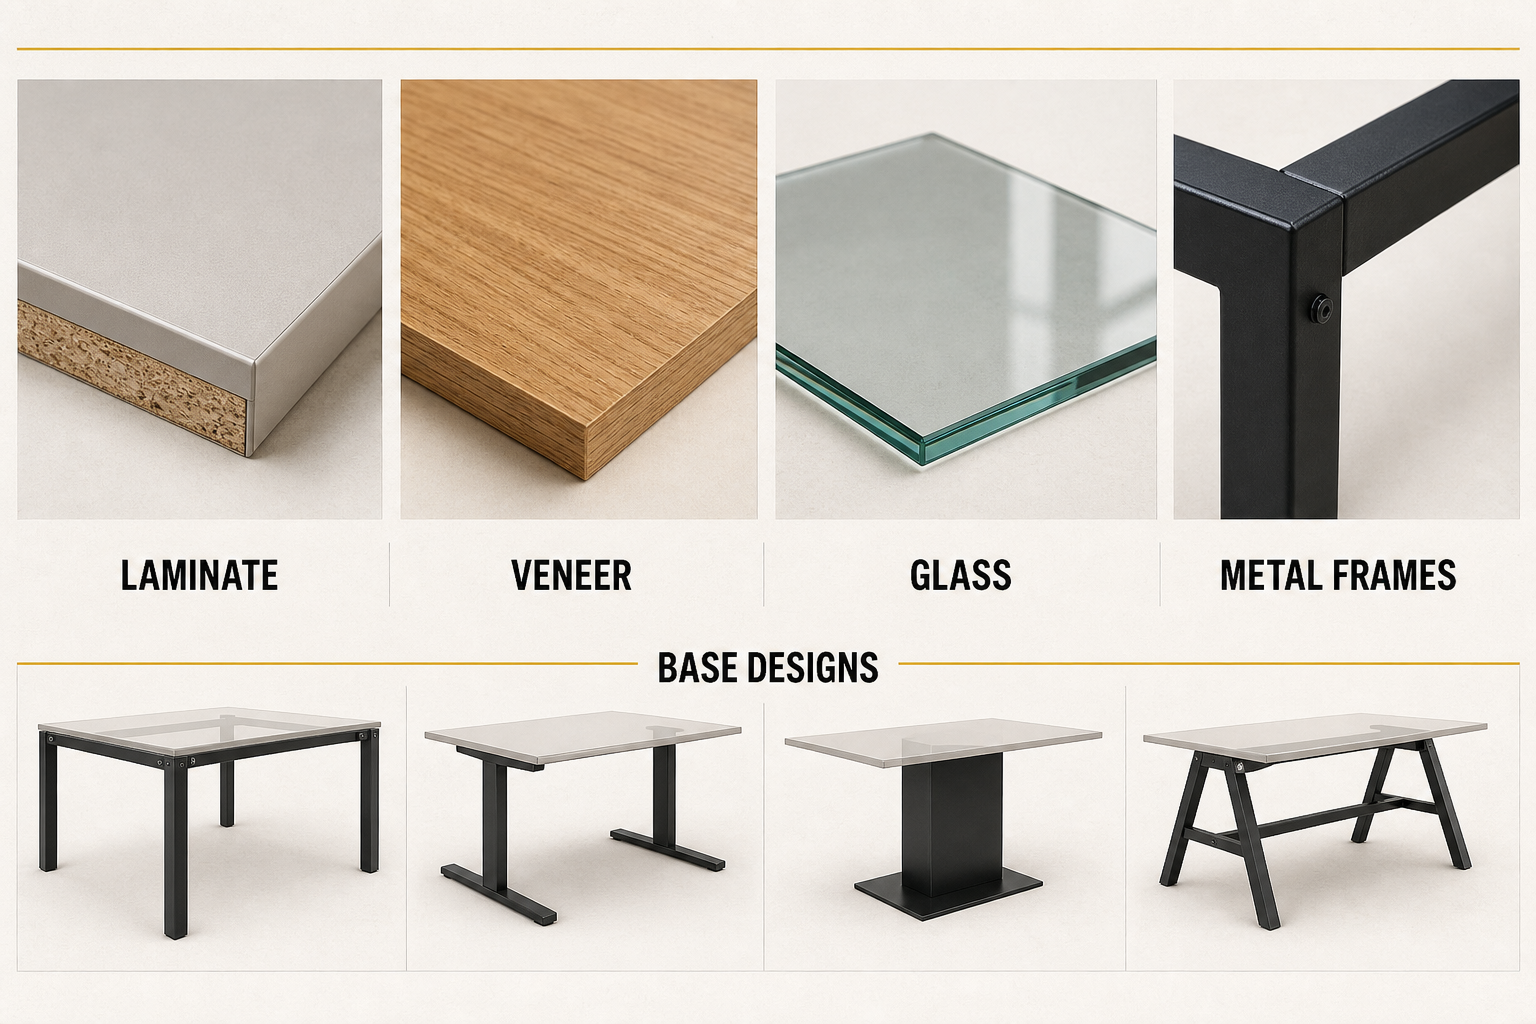
MFC and laminate tops are common in commercial offices because they provide a consistent, cleanable surface. Veneer can create a warmer boardroom finish but deserves careful edge and surface inspection. Solid timber may be repairable but can be heavy. Glass feels visually light yet shows marks and needs careful condition and delivery checks.
Finish coordination
A table does not need to match every desk. Repeat one or two elements—top tone, frame colour, chair upholstery or a brand accent—so the room feels deliberate. Check colour in the actual lighting because grey, white and timber tones can change noticeably.
Base design
Pedestals free some perimeter positions but occupy the centre. Four-leg frames are easy to understand but can block end seats. T-frames, panel ends and structural beams each change legroom, stability and reassembly.
| Feature | Useful qualities | Used-condition questions |
|---|---|---|
| Laminate or MFC top | Consistent, practical and widely available | Are edges lifting, chipped or swollen? Are cable cut-outs clean? |
| Veneer top | Warm, refined appearance for client rooms | Are there deep scratches, sun fading, water marks or worn edges? |
| Solid timber top | Durable character and potential repairability | Has the top warped, split or been altered? How heavy is each component? |
| Glass top | Visually light and easy to wipe | Are edges, corners, holes and support pads intact? How will it be handled? |
| Pedestal base | Can free corners and create a formal look | Is the base stable and correctly fixed? Does it block knees at real seat positions? |
| Frame or leg base | Clear structure and easier dismantling | Are rails, fixings, levelling feet and every leg present and compatible? |
What to Check Before Buying a Used Office Table
Visible marks are only one part of condition. Stability, mechanisms, fixings and completeness decide whether the table can return to reliable service.
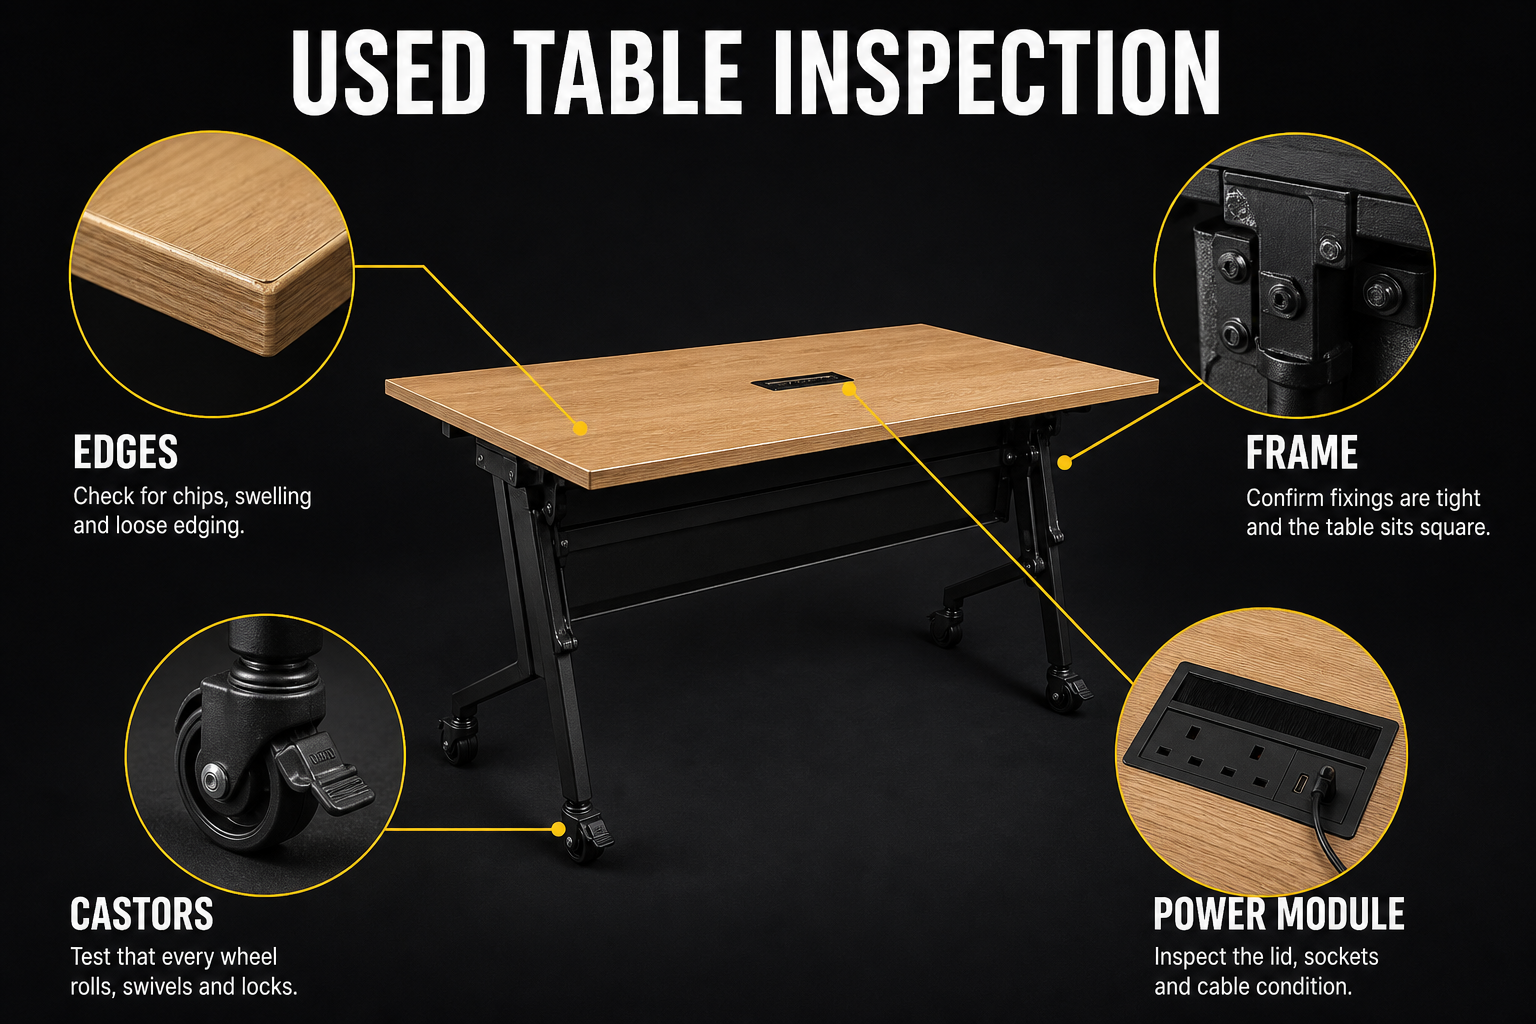
Top and edges
- scratches, dents, stains, ring marks and fading
- chips, lifted edge banding and moisture swelling
- clean cable cut-outs and secure hatch lids
- glass chips, support pads and drilled-hole condition
Frame and underside
- movement at legs, bases, rails and joints
- missing bolts, plates, beams or levelling feet
- repairs, extra holes or altered components
- compatible sections in a connected table
Moving and powered parts
- flip-top locks and hinge operation
- castor condition and brakes
- linking clips and alignment
- power-module mounting, plugs, leads and trays
Delivery, Access and Reassembly
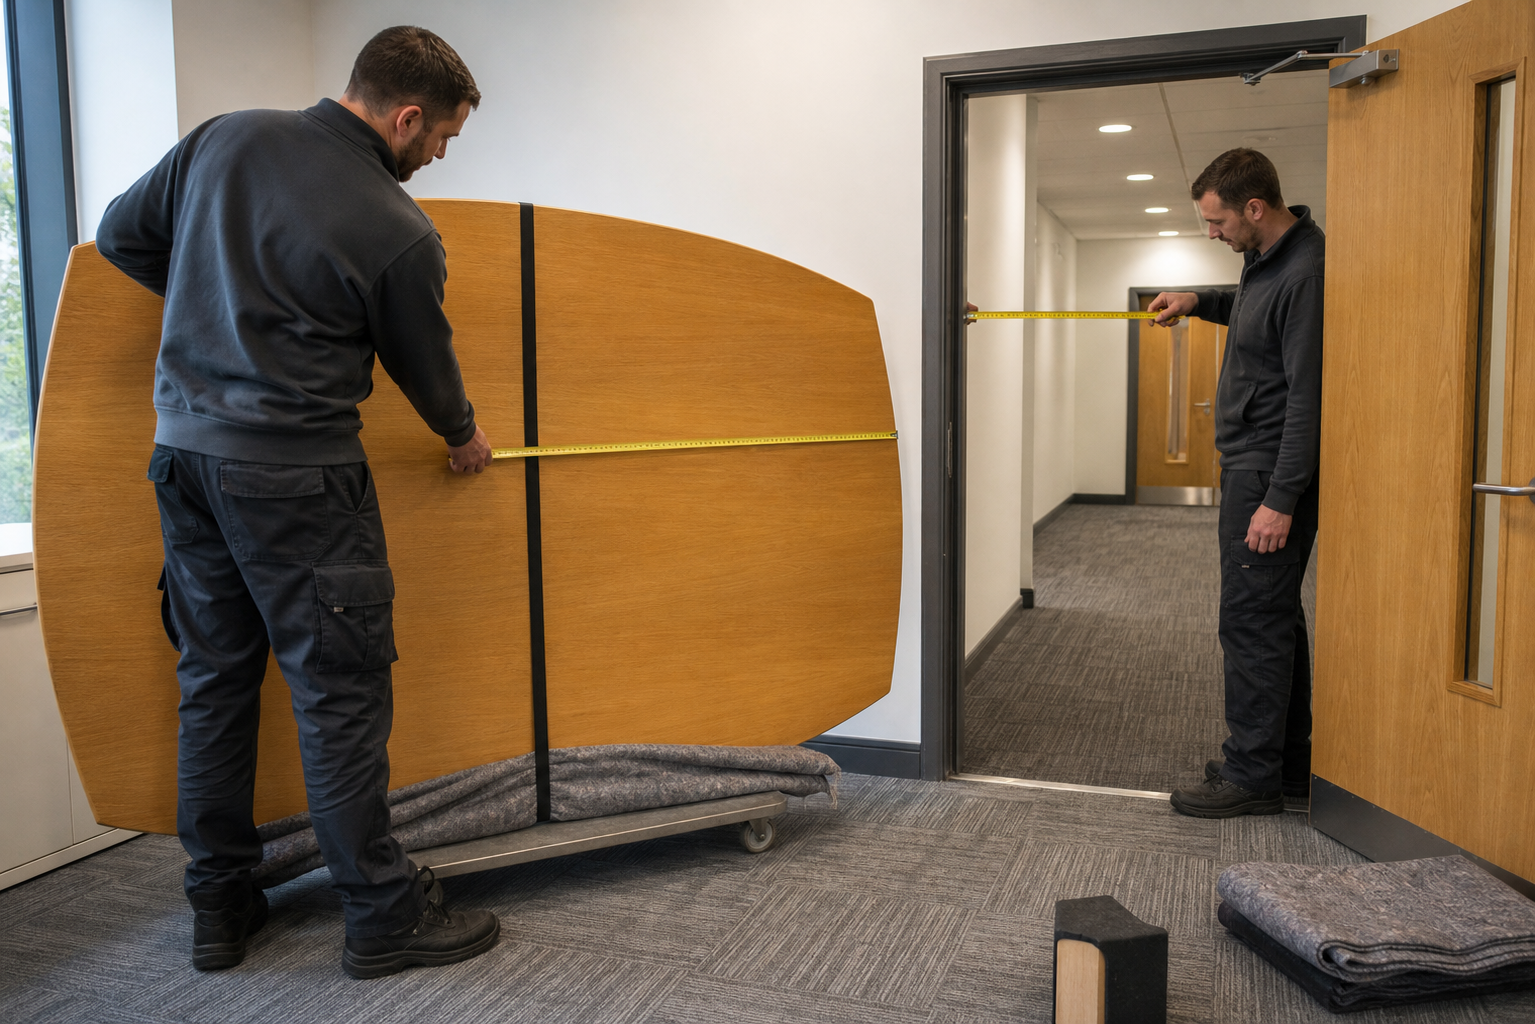
A large table may fit its final room but fail at the doorway, lift, turn or assembly sequence before it gets there.
Measure the largest real component
Ask what dismantles and record the dimensions and weight of each top, base, beam and frame—not only the assembled table. Include packaging and the angle needed to turn through doors or onto stairs.
Walk the complete route
- vehicle access and unloading point
- external and internal clear door openings
- corridors, corners and protected finishes
- lift door, lift car and weight limit
- stairs, landings and handrails
- final room door and assembly area
Control the reassembly
Photograph the frame before dismantling, label matching parts and keep fixings by module. Confirm who assembles, levels, links and connects powered components.
Choose Used Tables for a Longer Working Life
Reuse is strongest when the selected table fits, remains maintainable and avoids another premature replacement.
Used Office Tables Buying Checklist
Confirm the room, table, people, technology, condition and delivery as one purchase decision.
People and work
- Normal and peak group sizes are recorded
- Meeting, training or project behaviour is defined
- Session length is understood
- Visitor and individual access needs are considered
- Screen and presentation direction is fixed
Room
- Wall-to-wall dimensions are measured
- Doors, windows and fixed services are marked
- Occupied chairs are drawn
- Passing and escape routes remain clear
- Screen sightlines and glare are checked
Table specification
- Exact length, width, height and shape are confirmed
- Usable capacity is checked with real chairs
- Base and beams preserve intended legroom
- All modules and connectors are included
- Finish suits the work and cleaning pattern
Chairs and posture
- Chair width and arm clearance are tested
- Seat depth fits the room envelope
- Stools and foot support fit high tables
- Longer screen work is assessed appropriately
- Spare chairs have a storage plan
Condition and technology
- Top, edges and underside are inspected
- Frame, feet, castors and mechanisms are sound
- Fixings, keys and components are complete
- Power hardware and cable route are checked
- Repairs and alterations are understood
Delivery and order
- Largest dismantled component is known
- Doorways, lifts, stairs and turns are measured
- Assembly space is reserved
- Installation responsibilities are clear
- Quantity, condition and delivery terms are confirmed
Frequently Asked Questions About Used Office Tables
Short answers to the questions buyers ask when moving from a product listing to a workable room.
What is an office table?
An office table is a shared work surface used for meetings, training, project work, presentations or informal collaboration. Unlike an individual office desk, it is normally planned around several people and the way they need to interact.
What is the difference between a meeting table and a collaboration table?
A meeting table usually supports seated discussions, client meetings or boardroom use. A project collaboration table is often more flexible, modular or standing-height and may be designed for active teamwork, shared devices and changing group sizes.
How big should an office meeting table be?
Size the table from the expected users, chair width, equipment and room clearance. Check the usable perimeter rather than relying only on a seller’s seater description, because legs, bases and power modules can remove seating positions.
How much table edge does each person need?
About 600 mm of usable table edge per person is a useful early planning check for ordinary meetings, but wider chairs, laptops, documents and long sessions may need more. Confirm the actual chairs and table base.
Is a round or rectangular table better for meetings?
Round tables support equal sightlines and work well for smaller groups. Rectangular tables use long rooms efficiently, provide a clear presentation end and scale to larger capacities. Let the room shape and meeting behaviour decide.
How much room should I leave around a meeting table?
Allow for occupied chair depth, pulling chairs out and any route behind them. A compact early layout may test around 900 mm from table edge to a clear wall, with more where people pass behind occupied chairs or where accessibility and busy circulation require it. Project-specific guidance takes priority.
Which meeting-table base gives the best legroom?
Pedestal and inset bases can free the perimeter, while corner legs may conflict with end chairs. T-frame, four-leg and panel-end designs distribute support differently. Check the underside with the actual chair positions.
What is the standard height of a meeting table?
Most seated office meeting tables are around desk height, commonly close to 720–750 mm, but used products vary. High collaboration or poseur tables are often around 1000–1100 mm and need appropriate stools or standing use.
Can a standing collaboration table be used as a permanent desk?
A high table may suit short huddles and project sessions, but it should not automatically become a permanent workstation. Regular display-screen work should be assessed as a whole workstation, including seating, screen position, equipment and individual needs.
Does a meeting table need built-in power?
Built-in power helps when users regularly bring laptops or use room technology. It may be unnecessary for short, device-free meetings. Check socket type, cable route, access to the building supply and every fitted component.
What should I check on a used powered meeting table?
Check the power module, plugs, leads, cable trays, lids and mounting points. Damaged or doubtful electrical equipment should not be used until it has been assessed by a competent person.
What table works best for hybrid meetings?
Choose a shape and depth that preserve camera sightlines, provide space for microphones and laptops and keep cables away from chair and walking routes. Plan the table with the screen wall and room acoustics.
Are flip-top tables suitable for meeting rooms?
Yes, where one room changes between meetings, training and open floor space. Check that tops lock securely, castors brake, linking hardware is included and nested tables have a planned storage position.
Can an office desk be used as a meeting table?
Sometimes, but desks may have modesty panels, cable beams or leg positions that obstruct shared seating. A purpose-suitable table normally provides better access around more sides and clearer legroom.
What chairs work with meeting tables?
Chair width, arms, seat depth and base style must fit both the table and room. Meeting chairs suit ordinary sessions, stacking chairs support flexible rooms, stools suit high tables and task chairs may suit longer computer-based work.
What should I check when buying a used office table?
Check the top, edge banding, underside, frame, legs, levelling feet, fixings, connectors, castors, moving mechanisms, power modules and included components. Confirm dimensions, quantity, assembly and access.
Are glass meeting tables practical?
Glass can create a visually light room, but fingerprints, chips and edge damage are more visible. Confirm the glass condition, support points and suitability for the setting, and plan safe delivery handling.
Do large meeting tables dismantle?
Many commercial tables separate into tops, frames and legs, while some connected tops or feature bases remain large. Ask for the largest dismantled component and photograph fixings before reassembly.
How do I measure access for a boardroom table?
Compare the largest component with every door, corridor, turn, stair, lift and final room entrance. Include packaging, handling angles and enough assembly space at the destination.
Can I mix table and chair brands?
Yes. Fit, height, legroom, colour and condition usually matter more than matching labels. Test whether chair arms pass under the table and whether all occupied positions remain usable.
Is buying a used office table more sustainable?
Keeping a suitable commercial table in service can extend product life and reduce demand for replacement materials. It should still fit the room, remain structurally sound and have enough expected service life.
What table suits a small meeting room?
A compact round or square table can support two to four people with efficient sightlines. A small rectangular or flip-top table may work better where one wall carries a screen or the room changes use.
How many people fit around a boardroom table?
Capacity depends on usable edge length, chair width, end positions, table legs and room clearance. Verify the actual perimeter and chairs rather than relying only on the nominal seater count.
How should an accessible meeting room be planned?
Plan a suitable approach, usable door and circulation space, appropriate seating positions and room to approach and leave the table. Current Approved Document M guidance and project-specific professional advice should be considered.
Where can I buy used office tables in the UK?
Specialist used-office-furniture suppliers sell meeting, boardroom, flip-top, training and project collaboration tables. My Used Furniture lists changing used stock and supplies customers across the UK mainland, subject to product and delivery requirements.
Related Buying Guides and Categories
Complete the room around the table with seating, presentation equipment, storage and the furniture people use before and after the meeting.
Shop Used Office Tables
Compare current meeting and project collaboration tables, then verify the exact size, height, structure, power, condition, quantity and delivery route before committing the room.
Current stock · All office tables
Meeting and project collaboration tables
Used stock changes as tables are sold and added. Shortlist from the live range, but complete the room, chair, condition and access checks before ordering.
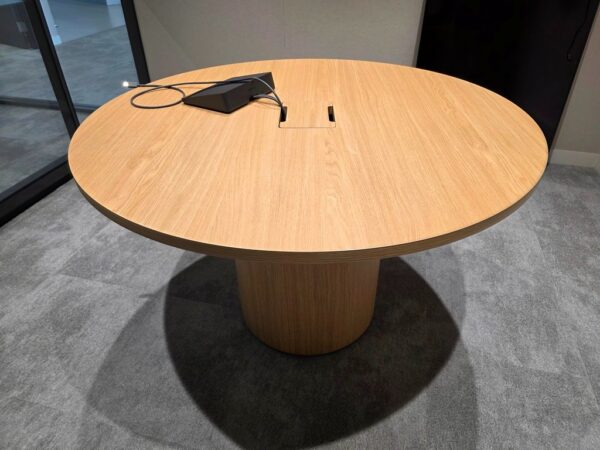
Seat the room, not just the table.
Define the work, draw the occupied layout, inspect the underside and measure the delivery route before a seater label makes the decision for you.
