01 · Decision in 30 seconds
Choose the function before the furniture name.
Ask what the front-of-house point must do all day. If the priority is staff computer work, start with the desk. If the priority is a clearly defined public transaction point, start with the counter. If both matter, plan a combined unit.
The workstation leads.
The receptionist needs generous usable depth, monitor space, legroom, storage and straightforward seated work, while a lower and visually lighter welcome point suits the setting.
The public-facing boundary leads.
You need a visible arrival point, a raised front that conceals routine work and a stronger architectural or branded presence at the entrance.
The most common practical answer is “both”.
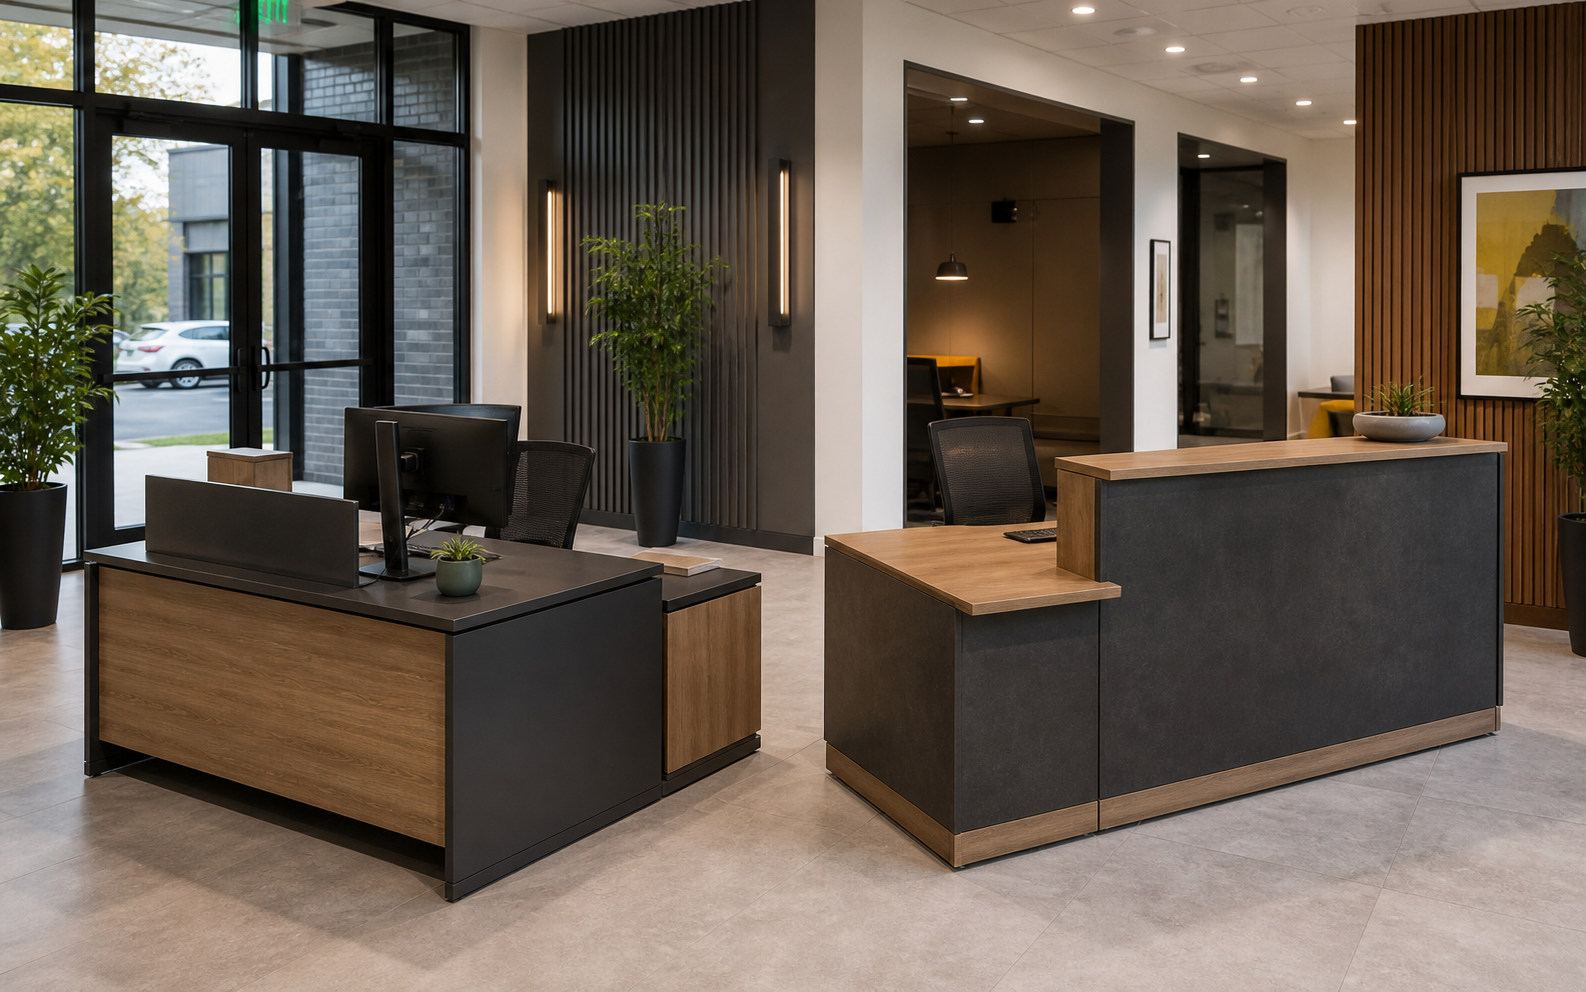
A purpose-built reception unit often places a desk-height staff worksurface behind a raised visitor-facing fascia. When comparing used listings, confirm whether both parts are actually included.
02 · Decode the names
Desk describes the work zone. Counter describes the service edge.
Retail titles are not universal specifications. Read the photographs, plan shape, heights and component list before relying on the category name.
Reception desk
A front-of-house staff workstation. It may look like a commercial office desk or include a modesty panel, curved front, storage and reception-specific finishes.
Reception counter
A visitor-facing service point. It often has a higher fascia, ledge or transaction surface that marks where visitors approach and partly screens the staff work area.
Desk-and-counter unit
A hybrid with a lower internal worksurface and a raised front. This is what many buyers picture when they say “reception desk”.
Counter shell or module
A front panel, return or add-on that may not include a complete staff desk. Check modules, legs, tops, fixings and finished end panels.
03 · Direct comparison
Reception desk vs reception counter at a glance.
| Decision | Reception desk | Reception counter |
|---|---|---|
| Primary purpose | Support the receptionist's seated work. | Create a visitor-facing service and arrival point. |
| Typical height profile | Usually dominated by one lower worksurface. | Often combines a lower staff surface with a raised fascia or ledge. |
| Privacy | More of the desktop, screen bases and paperwork may remain visible. | The raised front can screen routine clutter, but does not secure confidential information. |
| Visitor interaction | Can feel open, informal and conversational. | Creates a more obvious place to queue, check in, sign or exchange items. |
| Brand presence | Usually lighter and easier to reposition. | A larger fascia can carry a stronger finish, sign or removable graphic. |
| Staff workspace risk | Too little screening or visitor separation. | The fascia can steal depth, knee space, reach or monitor sightlines if poorly designed. |
| Delivery risk | Often simpler, especially if based on a standard desk. | Large curved fronts, end panels and joined modules can be difficult to transport. |
| Accessibility | A lower surface may help, but the whole approach still needs assessment. | A permanently high front is not enough; an appropriate lower section and clear approach may be required. |
04 · What changes in use
The front changes what visitors see. The back changes how staff work.
Can a visitor identify where to go?
A counter usually creates the stronger visual destination. A desk can work when signage, placement and sightlines make the welcome point obvious.
Does the employee have real desk space?
Allow room for the screen, keyboard, telephone, visitor-management equipment, paperwork and comfortable reach—not just the footprint of the monitor.
What remains visible from the entrance?
A fascia helps with casual sightlines, but screen orientation, document handling, lockable storage and conversation privacy still require separate decisions.
Can people see and hear each other?
An excessively deep or high barrier can make conversation awkward. Lighting, background noise, reflective surfaces and communication aids also affect the exchange.
Where do supplies and personal items go?
Check whether pedestals, cupboards, drawers and keys are included. Storage must open without blocking the receptionist's chair or escape route.
Can power reach the equipment discreetly?
Look for cable ports, trays and service voids. Keep leads away from visitor approaches and staff foot space.
That is why the better product is not automatically the more impressive-looking one. It is the one that lets visitors approach confidently while staff complete the actual work behind it.
05 · Choosing
Which reception format fits your organisation?
Choose a reception desk when:
- The entrance is small and a bulky front would overwhelm it.
- The receptionist performs sustained computer, telephone or administrative work.
- A more open and informal interaction suits the brand and security model.
- You may need to reposition or repurpose the furniture later.
- A suitable commercial desk with modesty panel, cable management and storage can perform the role honestly.
Choose a reception counter when:
- Visitors need an unmistakable arrival, check-in or transaction point.
- You want to screen routine desktop clutter and cable routes from standing visitors.
- The frontage needs to carry a strong finish, removable branding or wayfinding.
- The room and delivery route can accept the counter's complete footprint and components.
- The design provides an appropriate service arrangement for the people who will use it.
Choose a hybrid desk-and-counter unit when:
- Staff need a proper workstation and visitors need a clearly defined public face.
- The internal worktop and raised frontage can be planned together without compromising legroom.
- A lower visitor section can be integrated where the project requires it.
- You have confirmed which panels, surfaces, returns, storage and fixings form part of the used listing.
For the wider entrance—including visitor chairs, sofas and booth seating, and coffee tables—use our Used Reception Furniture Buying Guide.
06 · Accessibility & ergonomics
A lower section is useful only when people can reach and use it.
Furniture labels such as “accessible counter” do not establish compliance by themselves. The product, approach, manoeuvring space, installation and wider building must work together.
Visitor side
For buildings other than dwellings in England, Approved Document M, Volume 2 says a reception point should be identifiable, approached directly without obstruction and designed for both standing and seated visitors. Its guidance includes clear manoeuvring-space criteria and at least one counter section 1500mm wide with a surface no higher than 760mm and a knee recess not less than 700mm above floor level.
The same guidance discusses hearing enhancement, lighting and the effect of glazed or reflective surfaces on communication. Check the current document for the project location and obtain competent advice; this article is a buying comparison, not a compliance certificate.
Staff side
The Health and Safety Executive advises employers to assess the whole workstation for workers who use display screen equipment daily for continuous periods of an hour or more. That includes the furniture, equipment, work conditions, task and any individual requirements.
Do not let the public fascia ruin the staff workstation.
Check monitor height, viewing distance, keyboard depth, forearm support, legroom, chair movement and glare after the complete counter—not just the internal desk—has been installed.
07 · Before ordering
Measure the working zone, the visitor zone and every piece between the vehicle and the room.
Draw the complete footprint
Record front width, staff-side width, maximum depth, returns, curves, overhangs and the direction of every door or drawer.
Add the occupied staff position
Show the task chair pulled back, monitor location, equipment, storage access and space to enter or leave the workstation.
Add the visitor approach
Map the route from the entrance, the standing position, any lower service section, waiting furniture and onward circulation.
Check sightlines
View the proposed height from the entrance and from seated and standing positions. Confirm what visitors can see and what staff can monitor.
Measure the delivery route
Record door clear openings, corridors, turns, lifts, stairs and the final assembly area. Compare them with the largest component—not only the assembled product.
Confirm installation services
Identify floor boxes, sockets, data points and any fixing requirements before the counter hides access to them.
Ask what separates for transport.
A curved reception front may look modular but still contain long worktops, rigid corner sections or delicate illuminated panels. Get component dimensions before arranging delivery.
08 · Used furniture checks
The visitor sees the front. You need to inspect everything behind it.
Used commercial reception furniture can deliver a more substantial front-of-house installation without automatically paying the new-furniture price, but only when the set is complete and the visible condition suits the entrance.
Edges, corners, fascia and finish
Inspect the most visible face for chips, lifting laminate, dents, fading, failed joins, old adhesive and previous sign fixings.
Wear, swelling and cut-outs
Check keyboard areas, cable holes, joints and any openings made for equipment. Confirm the remaining usable depth.
Panels, brackets and levelling feet
Make sure every support, return, end panel, connector and adjustable foot is present and stable.
Power, lighting, locks and keys
Test fitted modules where possible. Confirm transformers, switches, cables, storage keys and proprietary fixings.
Left, right, straight or curved?
Use a plan view to confirm the exact return direction and whether sections can be rearranged or only assembled one way.
Can replacements be sourced?
Used stock is finite. If the scheme needs several modules or matching finishes, confirm the complete quantity before committing.
Current used reception counters
Use live stock to compare frontage, working depth, component layout and condition. Verify every listing because used availability and included parts change.
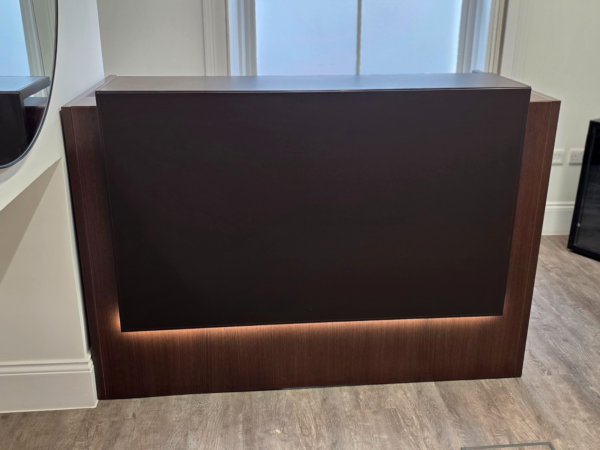
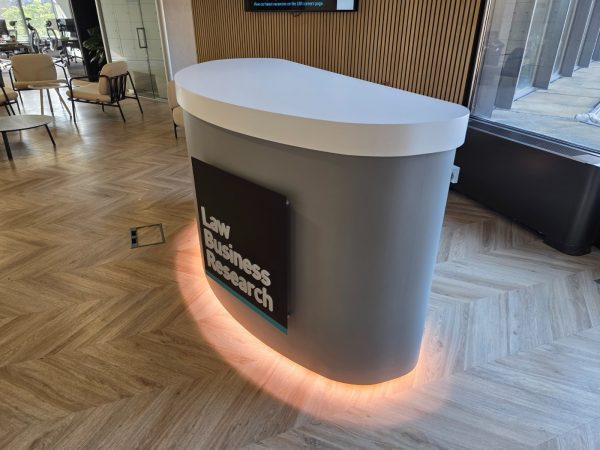
Dedicated reception desk stock may be limited at times. If no purpose-built desk is available, a suitable rectangular commercial desk can sometimes form a practical lower welcome point—provided the listing is described honestly and the layout still addresses privacy, visitor access and staff requirements.
09 · FAQs
Reception desk and counter questions.
Is a reception desk the same as a reception counter?
Not always. A reception desk is primarily the staff workstation. A reception counter is the visitor-facing service point, often with a raised fascia or transaction surface. Many purpose-built products combine both.
Does a reception counter include a desk?
Some do and some do not. A listing may include the internal worksurface, front, modesty panels and storage, or it may cover only a shell or individual modules. Confirm every component and fixing.
Which is better for accessibility: a reception desk or a reception counter?
Neither name guarantees accessibility. The approach, manoeuvring space, surface height, knee space, communication support and wider building all matter. Use current guidance and appropriate professional advice.
Can a normal office desk work as a reception desk?
Yes, when its dimensions, appearance, modesty panel, cable management and storage suit the role. It should not be presented as a purpose-built reception counter, and the visitor-facing requirements still need separate consideration.
Does a reception counter give staff more privacy?
A raised fascia can hide keyboards, leads and ordinary paperwork from casual view, but it does not secure confidential information. Screen position, document handling, conversations and lockable storage still matter.
What should I inspect when buying a used reception desk or counter?
Check worktops, public-facing edges, fascia panels, joints, levelling feet, cable routes, locks, keys, lighting or power modules and all joining hardware. Confirm how it separates and measure the delivery route.
Sources and review basis
- UK Government: Approved Document M—access to and use of buildings
- Approved Document M, Volume 2—buildings other than dwellings
- Health and Safety Executive: DSE workstation assessment
- Health and Safety Executive: Working with display screen equipment
- UK Government: Equality Act guide for service providers
- My Used Furniture category structure, current listings and used commercial-furniture inspection experience.